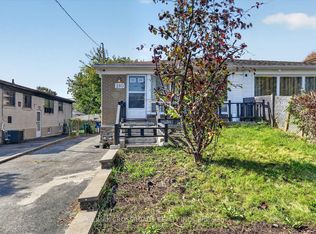
Welcome to 28 Athenia Court, a fantastic opportunity in a highly desirable Scarborough neighbourhood! Situated on one of the largest lots on the street, this property offers exceptional outdoor space, privacy, and endless potential for families, investors, or those looking to customize their dream home.This well-laid-out home features a bright and functional main floor, a spacious kitchen in great condition, and generous living and dining areas perfect for everyday living and entertaining. The home also includes a garage and ample parking, adding convenience and value. The backyard is a standout feature, offering a rare oversized lot complete with a pool and plenty of space to create your own private oasis. Whether you're looking to update, renovate, or enjoy as-is, this property provides incredible flexibility and long-term upside. Located on a quiet court close to schools, parks, transit, and all amenities, this is a rare chance to secure a property with size, location, and potential.
For sale
C$675,000
28 Athenia Ct, Toronto, ON M1E 2C1
4beds
2baths
Single Family Residence
Built in ----
3,046 Square Feet Lot
$-- Zestimate®
C$--/sqft
C$-- HOA
What's special
- 84 days
- 94
- 0
Zillow last checked:
Listing updated:
Listed by:
Your Home Sold Guaranteed Realty Imperium
Source: TRREB,MLS®#: E13615958 Originating MLS®#: Central Lakes Association of REALTORS
Originating MLS®#: Central Lakes Association of REALTORSFacts & features
Interior
Bedrooms & bathrooms
- Bedrooms: 4
- Bathrooms: 2
Primary bedroom
- Description: Primary Bedroom
- Level: Second
- Area: 10.98 Square Meters
- Area source: Other
- Dimensions: 3.92 x 2.80
Bedroom 2
- Description: Bedroom 2
- Level: Second
- Area: 8.29 Square Meters
- Area source: Other
- Dimensions: 3.33 x 2.49
Bedroom 3
- Description: Bedroom 3
- Level: Second
- Area: 8.12 Square Meters
- Area source: Other
- Dimensions: 2.90 x 2.80
Other
- Description: Bedroom
- Area: 12.79 Square Meters
- Area source: Other
- Dimensions: 4.10 x 3.12
Other
- Description: Kitchen
- Area: 0 Square Meters
- Area source: Other
Dining room
- Description: Dining Room
- Level: Main
- Area: 7.24 Square Meters
- Area source: Other
- Dimensions: 2.86 x 2.53
Kitchen
- Description: Kitchen
- Level: Main
- Area: 10.92 Square Meters
- Area source: Other
- Dimensions: 3.90 x 2.80
Living room
- Description: Living Room
- Level: Main
- Area: 18.3 Square Meters
- Area source: Other
- Dimensions: 5.43 x 3.37
Heating
- Forced Air, Gas
Cooling
- Central Air
Features
- Water Meter
- Basement: Separate Entrance
- Has fireplace: No
Interior area
- Living area range: 1100-1500 null
Video & virtual tour
Property
Parking
- Total spaces: 4
- Parking features: Mutual, Private
- Has garage: Yes
Features
- Stories: 2
- Pool features: None
Lot
- Size: 3,046 Square Feet
- Features: Beach, Cul de Sac/Dead End, Fenced Yard, Level, Park, Public Transit, Pie Shaped Lot
Details
- Parcel number: 063760224
Construction
Type & style
- Home type: SingleFamily
- Property subtype: Single Family Residence
- Attached to another structure: Yes
Materials
- Brick
- Foundation: Block
- Roof: Asphalt Shingle
Utilities & green energy
- Sewer: Sewer
Community & HOA
Location
- Region: Toronto
Financial & listing details
- Annual tax amount: C$3,318
- Date on market: 7/29/2026
Price history
Price history is unavailable.
Public tax history
Tax history is unavailable.
Climate risks
Neighborhood: West Hill
Nearby schools
GreatSchools rating
No schools nearby
We couldn't find any schools near this home.
Similar homes
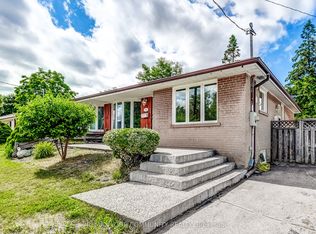
- C$725,0004 bd2 ba-- sqft73 Deerfield Rd, Toronto, ON M1K 4X2For Sale
 MLS ID #E13877872, RE/MAX HALLMARK REALTY LTD.. TRREB
 - C$839,0004 bd2 ba-- sqft22 Jeffton Cres, Toronto, ON M1G 2R5For Sale
 MLS ID #E14032078, CENTURY 21 ATRIA REALTY INC.. TRREB
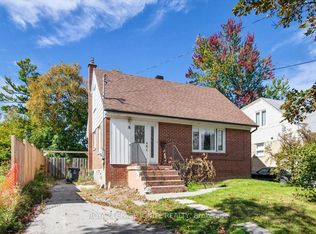
 - C$699,0006 bd2 ba-- sqft210 Linden Ave, Toronto, ON M1K 3H8For Sale
 MLS ID #E14030522, RE/MAX CROSSROADS REALTY INC.. TRREB
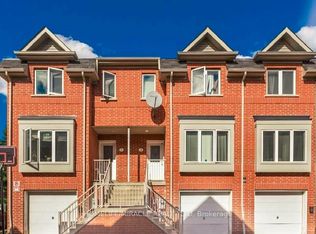
 - C$798,8884 bd1 ba-- sqft887 Brimorton Dr, Toronto, ON M1G 2T8For Sale
 MLS ID #E13821062, RE/MAX CROSSROADS REALTY INC.. TRREB
