Classic Three-Storey Detached in the Heart of Lawrence Park South. Coveted TDSB school District, Allenby, Glenview, Lawrence Park, North Toronto. Surrounded by private school options Havergal, St.Clements the list goes on! Experience the perfect marriage of timeless North Toronto charm and modern updates in this classic four-bedroom, four-bathroom detached residence. The main level welcomes you with the classic elegance of an original Lawrence Park home, featuring hardwood floors, crown moulding, and original French doors connecting the formal living and dining spaces. The heart of the home is the family room addition, which provides a seamless flow to the backyard, features a convenient 2-piece powder room, and offers wonderful views of the pool.The second floor has three bedrooms and a well-appointed family bathroom. The entire third level serves as an oversized primary sanctuary, the bedroom comfortably accommodates a king-sized bed and offering a massive walk-in closet, a luxurious 5-piece ensuite, and a large, versatile flex space-perfect for a home gym, nursery, office or den. The home's value is elevated by a professionally finished, full-height underpinned basement, featuring radiant heated floors, a versatile recreational layout, and a full fourth bathroom. Step into your private outdoor oasis, where professionally landscaped grounds frame a sparkling in-ground pool with an integrated hot tub-the ultimate summer retreat. You have your own cottage in the backyard! Ideally located in one of Toronto's most coveted neighbourhoods, this property includes a legal front parking pad with space for one car, plus access to street parking permits. An incredible opportunity to own a meticulously maintained, move-in-ready home in a top-tier school district.
For sale
C$2,495,000
214 Briar Hill Ave, Toronto, ON M4R 1J2
4beds
4baths
Single Family Residence
Built in ----
3,351 Square Feet Lot
$-- Zestimate®
C$--/sqft
C$-- HOA
What's special
Hardwood floorsCrown mouldingWell-appointed family bathroomMassive walk-in closetPrivate outdoor oasisProfessionally landscaped grounds
- 7 hours
- 12
- 1
Zillow last checked:
Listing updated:
Listed by:
ROYAL LEPAGE RCR REALTY
Source: TRREB,MLS®#: C13741056 Originating MLS®#: Toronto Regional Real Estate Board
Originating MLS®#: Toronto Regional Real Estate BoardFacts & features
Interior
Bedrooms & bathrooms
- Bedrooms: 4
- Bathrooms: 4
Primary bedroom
- Level: Third
- Dimensions: 4.01 x 3.96
Bedroom 2
- Level: Second
- Dimensions: 4.75 x 3.07
Bedroom 3
- Level: Second
- Dimensions: 3.53 x 2.82
Bedroom 4
- Level: Second
- Dimensions: 3.53 x 2.82
Bathroom
- Level: Third
- Dimensions: 0 x 0
Dining room
- Level: Main
- Dimensions: 3.7 x 2.97
Family room
- Level: Main
- Dimensions: 4.06 x 4.06
Family room
- Level: Basement
- Dimensions: 0 x 0
Living room
- Level: Main
- Dimensions: 4.64 x 3.83
Other
- Level: Third
- Dimensions: 4.39 x 3.63
Heating
- Forced Air, Electric
Cooling
- Central Air
Features
- Separate Heating Controls, Floor Drain
- Basement: Finished
- Has fireplace: Yes
- Fireplace features: Natural Gas
Interior area
- Living area range: 2000-2500 null
Video & virtual tour
Property
Parking
- Total spaces: 1
Features
- Stories: 3
- Has private pool: Yes
- Pool features: In Ground
Lot
- Size: 3,351 Square Feet
- Features: Library, Park, Public Transit, School
Details
- Additional structures: Garden Shed
- Parcel number: 211580119
Construction
Type & style
- Home type: SingleFamily
- Property subtype: Single Family Residence
Materials
- Brick
- Foundation: Concrete
- Roof: Shingle,Membrane,Flat
Utilities & green energy
- Sewer: Sewer
Community & HOA
Location
- Region: Toronto
Financial & listing details
- Annual tax amount: C$10,746
- Date on market: 9/3/2026
Price history
Price history is unavailable.
Public tax history
Tax history is unavailable.
Climate risks
Neighborhood: Lawrence Park South
Nearby schools
GreatSchools rating
No schools nearby
We couldn't find any schools near this home.


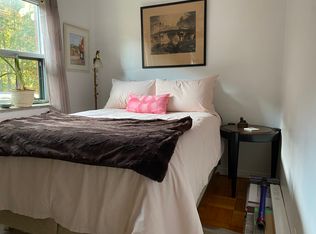
Similar homes
- C$2,495,0003 bd4 ba-- sqft552 Saint Clements Ave, Toronto, ON M5N 1M6For Sale
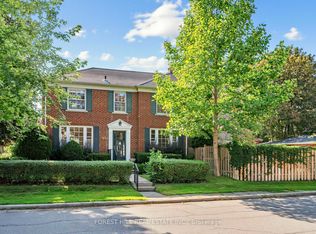 MLS ID #C13732454, FOREST HILL REAL ESTATE INC.. TRREB
 - C$2,295,0005 bd3 ba-- sqft48 Chatsworth Dr, Toronto, ON M4R 1R5For Sale
 MLS ID #C13729396, RE/MAX HALLMARK REALTY LTD.. TRREB
 - C$2,100,0003 bd4 ba-- sqft156 Craighurst Ave, Toronto, ON M4R 1K2For Sale
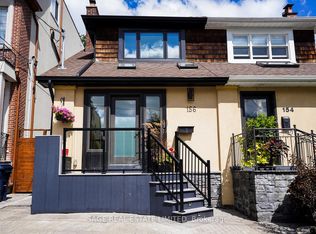 MLS ID #C13731606, SAGE REAL ESTATE LIMITED. TRREB
 - C$2,350,0004 bd4 ba-- sqft128 Montgomery Ave, Toronto, ON M4R 1E2New Construction
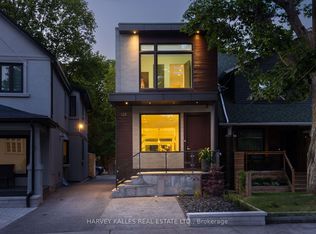 MLS ID #C13633628, HARVEY KALLES REAL ESTATE LTD.. TRREB
