Beautifully maintained detached 3+1 bedroom home offering over 2,281 sq. ft. of thoughtfully designed living space, set on a rare 30' x 120' lot in one of Toronto's most sought-after neighbourhoods. Featuring a timeless stone and stucco exterior, this charming residence showcases elegant character details, complemented by select windows replaced approximately 5 years ago.The home is bright, warm and inviting while preserving its classic charm. The finished lower level with a separate entrance offers a spacious recreation area, exercise area, laundry room and cold room. All lower-level areas feature windows, providing excellent natural light and flexibility for a growing family, home office, fitness space or additional living space. Featuring two electrical panels, the home thoughtfully combines timeless character with everyday functionality.Step outside to a beautifully landscaped backyard featuring approximately $50,000 in tiered garden landscaping, creating multiple levels of greenery and a beautiful setting for outdoor enjoyment and entertaining. The front yard is enhanced by a beautiful Japanese cherry blossom tree, adding exceptional seasonal colour and curb appeal.The 30' x 120' lot is a rare find in this highly desirable neighbourhood, offering valuable land and excellent long-term potential for future appreciation, renovation or redevelopment, subject to applicable approvals.Ideally located close to the subway, with easy access to parks, top private schools, shopping and amenities. A rare opportunity to own a well-maintained home offering character, land, flexibility and long-term potential in an exceptional Toronto location.
For sale
C$1,845,000
86 Willowbank Blvd, Toronto, ON M5N 1G6
4beds
2baths
Single Family Residence
Built in ----
3,600 Square Feet Lot
$-- Zestimate®
C$--/sqft
C$-- HOA
What's special
Spacious recreation areaExercise areaLaundry roomCold room
- 17 hours |
- 15 |
- 3 |
Zillow last checked:
Listing updated:
Listed by:
EXP REALTY
Source: TRREB,MLS®#: C13709488 Originating MLS®#: Toronto Regional Real Estate Board
Originating MLS®#: Toronto Regional Real Estate BoardFacts & features
Interior
Bedrooms & bathrooms
- Bedrooms: 4
- Bathrooms: 2
Primary bedroom
- Level: Second
- Dimensions: 4.17 x 3.56
Bedroom 2
- Level: Second
- Dimensions: 4.42 x 2.82
Bedroom 3
- Level: Second
- Dimensions: 3.28 x 2.95
Breakfast
- Level: Main
- Dimensions: 2.51 x 2.08
Other
- Level: Lower
- Dimensions: 2.29 x 1.89
Den
- Level: Second
- Dimensions: 2.82 x 2.77
Dining room
- Level: Main
- Dimensions: 3.94 x 3.25
Exercise room
- Level: Lower
- Dimensions: 3.91 x 3.43
Kitchen
- Level: Main
- Dimensions: 3.45 x 2.51
Laundry
- Level: Lower
- Dimensions: 2.44 x 2.01
Living room
- Level: Main
- Dimensions: 4.7 x 3.84
Recreation
- Level: Lower
- Dimensions: 5.74 x 4.39
Heating
- Water, Gas
Cooling
- Wall Unit(s)
Features
- Storage
- Basement: Finished,Separate Entrance
- Has fireplace: Yes
Interior area
- Living area range: 1500-2000 null
Property
Parking
- Total spaces: 3
- Parking features: Garage
- Has garage: Yes
Features
- Stories: 2
- Patio & porch: Deck
- Exterior features: Landscaped, Privacy
- Pool features: None
Lot
- Size: 3,600 Square Feet
- Features: Park, School, Library
Details
- Parcel number: 211690098
Construction
Type & style
- Home type: SingleFamily
- Property subtype: Single Family Residence
Materials
- Stone, Stucco (Plaster)
- Foundation: Concrete
- Roof: Shingle
Utilities & green energy
- Sewer: Sewer
Community & HOA
Location
- Region: Toronto
Financial & listing details
- Annual tax amount: C$11,123
- Date on market: 8/25/2026
Price history
Price history is unavailable.
Public tax history
Tax history is unavailable.
Climate risks
Neighborhood: Lawrence Park South
Nearby schools
GreatSchools rating
No schools nearby
We couldn't find any schools near this home.
- C$--2 bd1 ba800 sqft65 Burnaby Blvd, Toronto, ON M5N1G3Off Market
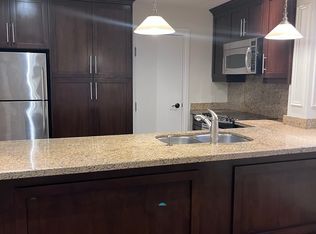
- C$2,7002 bd1 ba-- sqft1083 Avenue Rd #4, Toronto, ON M5N2E1For Rent

- C$3,3003 bd1 ba-- sqft1102 Avenue Rd, Toronto, ON M5N2E3For Rent
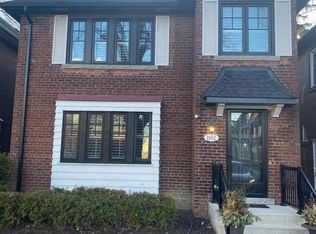
- C$2,0002 bd1 ba-- sqft81 Shields Ave, Toronto, ON M5N2K3For Rent
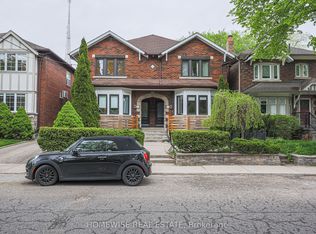
- C$4,0002 bd1 ba-- sqft357 Eglinton Ave W #A, Toronto, ON M5N1A3For Rent
- C$--1 bd1 ba-- sqft1106 Avenue Rd #406396, Toronto, ON M5N2E3Off Market
- C$--1 bd1 ba-- sqft1106 Avenue Rd #11, Toronto, ON M5N2E3Off Market
- C$--1 bd1 ba700 sqft1355 Avenue Rd, Toronto, ON M5N2C5Off Market
Similar homes
- C$1,998,0004 bd4 ba-- sqft133 Spring Garden Ave, Toronto, ON M2N 3G6For Sale
 MLS ID #C13698636, T-ONE GROUP REALTY INC.,. TRREB
 - C$1,799,0004 bd2 ba-- sqft133 Deforest Rd, Toronto, ON M6S 1J7For Sale
 MLS ID #W13679222, FARLAN REALTY INC.. TRREB
 - C$1,699,0003 bd3 ba-- sqft280 Fairlawn Ave, Toronto, ON M5M 1T1For Sale
 MLS ID #C13657956, JDL REALTY INC.. TRREB
 - C$1,899,0006 bd6 ba-- sqft90 Brillinger St, Richmond Hill, ON L4C 8Y3For Sale
 MLS ID #N13695022, SUTTON GROUP-ADMIRAL REALTY INC.. TRREB
 - C$939,9995 bd3 ba-- sqft43 Ridgemoor Ave, Toronto, ON M1N 1M5For SaleMLS ID #E13700084, EXP REALTY. TRREB
- C$1,499,9994 bd2 ba-- sqft48 16th St, Toronto, ON M8V 3J8For SaleMLS ID #W13682280, EXP REALTY. TRREB
- C$1,899,0005 bd5 ba-- sqft363 Rosebank Rd, Pickering, ON L1W 2N3For SaleMLS ID #E13697440, LPT REALTY. TRREB
- C$1,438,0003 bd2 ba-- sqft126 Oakcrest Ave, Toronto, ON M4C 1B9For SaleMLS ID #E13676330, BSPOKE REALTY INC.. TRREB
- C$1,299,9994 bd3 ba-- sqft1 Quarry Ct, Toronto, ON M4J 5A6For SaleMLS ID #E13672818, EXP REALTY. TRREB
- C$2,199,0004 bd4 ba-- sqft20 Mossgrove Trl, Toronto, ON M2L 2W3For SaleMLS ID #C13570564, JDL REALTY INC.. TRREB
- C$1,268,0004 bd3 ba-- sqft679 Ossington Ave, Toronto, ON M6G 3T6For SaleMLS ID #C13671324, EXP REALTY. TRREB
- C$1,068,8003 bd2 ba-- sqft45 Flamborough Dr, Toronto, ON M6M 2R5For SaleMLS ID #W13639470, EXP REALTY. TRREB
- C$935,0003 bd2 ba-- sqft18 Alhart Dr, Toronto, ON M9V 2M9For SaleMLS ID #W13699294, PROPERTY.CA INC.. TRREB
- C$1,070,0003 bd2 ba-- sqft406 Lauder Ave, Toronto, ON M6E 3J2For SaleMLS ID #C13635282, RE/MAX EXPERTS. TRREB
- C$1,200,0004 bd3 ba-- sqft132 Brookhaven Dr, Toronto, ON M6M 4P2For SaleMLS ID #W13592918, EXP REALTY. TRREB
- C$1,455,0003 bd2 ba-- sqft214 Gainsborough Rd, Toronto, ON M4L 3C6For SaleMLS ID #E13615732, BSPOKE REALTY INC.. TRREB
- C$1,799,0005 bd4 ba-- sqft16 Wainwright Ave, Richmond Hill, ON L4C 5R5For SaleMLS ID #N13600364, EXP REALTY. TRREB
- C$999,9905 bd3 ba-- sqft346 Westmount Ave, Toronto, ON M6E 3N2For SaleMLS ID #C13637068, EXP REALTY. TRREB
- C$2,199,0003 bd2 ba-- sqft44 Massey St, Toronto, ON M6J 2T4For SaleMLS ID #C13077402, ICI SOURCE REAL ASSET SERVICES INC.. TRREB
- C$1,695,0003 bd3 ba-- sqft306 Sackville St #4, Toronto, ON M5A 3G2For SaleMLS ID #C13549858, EXP REALTY. TRREB
