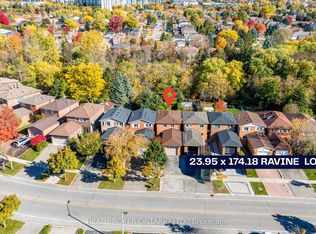
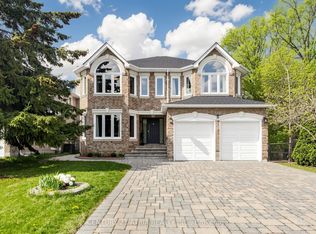
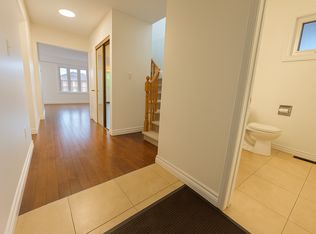
MAIN FLOOR IN-LAW SUITE | OVER 5,600 SQ. FT. OF TOTAL LIVING SPACE! Welcome to this exceptional 4-bedroom, 6-bathroom Richmond Hill home, offering over 5,600 sq. ft. of total living space, including 3,508 sq. ft. above grade. Ideally suited for multigenerational living, this bright and spacious residence features a completely private main-floor in-law suite plus a second in-law suite on the upper level, providing outstanding flexibility for extended family or guests. Set on an impressive 118-ft frontage, the property offers a beautifully landscaped rear garden, fully fenced private backyard and a generous private driveway with parking for 6 vehicles. Over $450,000 in thoughtfully selected upgrades throughout, including hardwood, ceramic and laminate flooring, crown moulding and extensive pot lighting. The formal living and dining rooms provide elegant entertaining spaces, while the sun-filled family room features a gas fireplace and walk-out to the private backyard. The chef-inspired kitchen is equipped with a large centre island, granite countertops, top-of-the-line stainless steel appliances, abundant cabinetry and a pantry. The beautifully finished basement, updated in 2021, adds two bedrooms, an exercise/entertainment area and extensive storage, providing excellent additional living and recreational space. Recent improvements include a high-efficiency furnace (2021), heat pump (2023), main-floor windows (2023) and hot water heater (2020). Situated in a prime Richmond Hill location directly across from a park and within walking distance to schools, library, hospital and shopping along Yonge Street. A rare opportunity offering exceptional space, flexibility, privacy and convenience for today's multigenerational family.!
For sale
C$1,899,000
90 Brillinger St, Richmond Hill, ON L4C 8Y3
6beds
6baths
Single Family Residence
Built in ----
0.35 Acres Lot
$-- Zestimate®
C$--/sqft
C$-- HOA
What's special
Beautifully landscaped rear gardenFully fenced private backyardCrown mouldingExtensive pot lightingSun-filled family roomGas fireplaceChef-inspired kitchen
- 10 days
- 20
- 1
Zillow last checked:
Listing updated:
Listed by:
SUTTON GROUP-ADMIRAL REALTY INC.
Source: TRREB,MLS®#: N13695022 Originating MLS®#: Toronto Regional Real Estate Board
Originating MLS®#: Toronto Regional Real Estate BoardFacts & features
Interior
Bedrooms & bathrooms
- Bedrooms: 6
- Bathrooms: 6
Primary bedroom
- Level: Second
- Dimensions: 5.16 x 3.84
Bedroom
- Level: Basement
- Dimensions: 5.25 x 3.42
Bedroom 2
- Level: Main
- Dimensions: 3.82 x 3.62
Bedroom 3
- Level: Second
- Dimensions: 5.28 x 3.31
Bedroom 4
- Level: Second
- Dimensions: 4.43 x 3.54
Bedroom 5
- Level: Basement
- Dimensions: 5.84 x 3.22
Breakfast
- Level: Main
- Dimensions: 3.08 x 2.54
Den
- Level: Second
- Dimensions: 3.97 x 3.63
Den
- Level: Second
- Dimensions: 5.56 x 3.84
Den
- Level: Main
- Dimensions: 5.12 x 3.42
Dining room
- Level: Main
- Dimensions: 3.73 x 3.66
Exercise room
- Level: Basement
- Dimensions: 7.05 x 3.57
Family room
- Level: Main
- Dimensions: 6.23 x 3.28
Kitchen
- Level: Main
- Dimensions: 3.66 x 3.06
Living room
- Level: Main
- Dimensions: 4.04 x 3.62
Recreation
- Level: Basement
- Dimensions: 6.85 x 6.12
Heating
- Forced Air, Gas
Cooling
- Central Air
Features
- Central Vacuum
- Flooring: Carpet Free
- Basement: Finished
- Has fireplace: Yes
- Fireplace features: Family Room, Natural Gas
Interior area
- Living area range: 3500-5000 null
Property
Parking
- Total spaces: 6
- Parking features: Private, Garage Door Opener
- Has garage: Yes
Features
- Stories: 2
- Patio & porch: Patio, Porch
- Exterior features: Landscaped
- Pool features: None
Lot
- Size: 0.35 Acres
- Features: School, Park, Fenced Yard, Hospital, Library, Place Of Worship, Irregular Lot
Details
- Additional structures: Fence - Full, Shed
- Parcel number: 031560046
Construction
Type & style
- Home type: SingleFamily
- Property subtype: Single Family Residence
Materials
- Brick
- Foundation: Concrete
- Roof: Asphalt Shingle
Utilities & green energy
- Sewer: Sewer
Community & HOA
Community
- Security: Alarm System
Location
- Region: Richmond Hill
Financial & listing details
- Annual tax amount: C$9,662
- Date on market: 8/20/2026
Price history
Price history is unavailable.
Public tax history
Tax history is unavailable.
Climate risks
Neighborhood: Richvale
Nearby schools
GreatSchools rating
No schools nearby
We couldn't find any schools near this home.

Similar homes
- C$1,888,0007 bd5 ba-- sqft27 Addison St, Richmond Hill, ON L4C 9N1For Sale
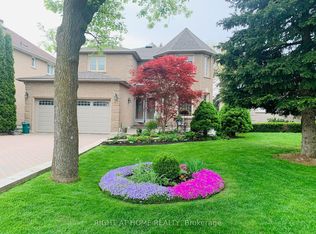 MLS ID #N13241692, RIGHT AT HOME REALTY INC.. TRREB
 - C$1,799,0005 bd4 ba-- sqft16 Wainwright Ave, Richmond Hill, ON L4C 5R5For Sale
 MLS ID #N13600364, EXP REALTY. TRREB
 - C$2,068,0007 bd6 ba-- sqft19 Springbrook Dr, Richmond Hill, ON L4B 3R9For Sale
 MLS ID #N13671804, EXP REALTY. TRREB
 - C$1,849,0008 bd6 ba-- sqft12 Sweet Valerie Ct, Vaughan, ON L6A 0C6For Sale
 MLS ID #N13717220, RE/MAX EXPERTS. TRREB
