Discover refined luxury in this 2 year-old detached residence, nestled in the prestigious Oakridge Meadows community of Richmond Hill. Crafted by Royal Pine Homes, this exquisite property is ideally located just minutes from Leslie Street and Stouffville Road, providing seamless access to the Gormley GO Station, Highway 404, and so much more. This stunning 3,225 Sq Ft home welcomes you with soaring 10-foot High Smooth ceilings on the main floor and 9-foot High ceilings on the second floor. It features premium hardwood flooring throughout the main level, custom iron railings and expansive windows that fill the home with natural light. Modern light fixtures and pot lights add a contemporary touch throughout. The gourmet family kitchen is perfect for gatherings, featuring a grand center island, quartz countertops, high-end stainless steel appliances and custom cabinetry. Upstairs, you will find four spacious bedrooms, including a luxurious primary suite with his-and-her walk-in closets and a spa-like 5-piece ensuite. A second-floor laundry room provides added convenience. The fully finished walk-up basement expands your living space with a large recreational room, ample storage, a modern 3-piece bathroom, and a cozy additional room perfect for a variety of uses.
For sale
C$2,098,000
9 Backhouse Dr, Richmond Hill, ON L4E 1M8
5beds
5baths
Single Family Residence
Built in ----
370 Square Feet Lot
$-- Zestimate®
C$--/sqft
C$-- HOA
What's special
Custom iron railingsGourmet family kitchenGrand center islandQuartz countertopsHigh-end stainless steel appliancesCustom cabinetryFour spacious bedrooms
- 65 days |
- 14 |
- 0 |
Zillow last checked:
Listing updated:
Listed by:
EXP REALTY
Source: TRREB,MLS®#: N13479148 Originating MLS®#: Toronto Regional Real Estate Board
Originating MLS®#: Toronto Regional Real Estate BoardFacts & features
Interior
Bedrooms & bathrooms
- Bedrooms: 5
- Bathrooms: 5
Bedroom
- Level: Second
- Dimensions: 5.49 x 4.82
Bedroom 2
- Level: Second
- Dimensions: 5.61 x 3.05
Bedroom 3
- Level: Second
- Dimensions: 4.97 x 3.35
Bedroom 4
- Level: Second
- Dimensions: 3.66 x 4.45
Breakfast
- Level: Main
- Dimensions: 5.64 x 3.84
Dining room
- Level: Main
- Dimensions: 4.97 x 3.96
Great room
- Level: Main
- Dimensions: 4.88 x 4.88
Kitchen
- Level: Main
- Dimensions: 5.64 x 3.84
Office
- Level: Main
- Dimensions: 2.93 x 3.05
Recreation
- Level: Basement
- Dimensions: 0 x 0
Heating
- Forced Air, Gas
Cooling
- Central Air
Appliances
- Included: Water Heater Owned
Features
- Central Vacuum
- Basement: Walk-Up Access,Finished,Separate Entrance
- Has fireplace: Yes
Interior area
- Living area range: 3000-3500 null
Video & virtual tour
Property
Parking
- Total spaces: 4
- Parking features: Private Double, Garage Door Opener
- Has garage: Yes
Features
- Stories: 2
- Pool features: None
Lot
- Size: 370 Square Feet
Details
- Parcel number: 031954226
Construction
Type & style
- Home type: SingleFamily
- Property subtype: Single Family Residence
Materials
- Brick, Stone
- Foundation: Concrete
- Roof: Asphalt Shingle
Utilities & green energy
- Sewer: Sewer
Community & HOA
Location
- Region: Richmond Hill
Financial & listing details
- Annual tax amount: C$8,505
- Date on market: 6/23/2026
Price history
Price history is unavailable.
Public tax history
Tax history is unavailable.
Climate risks
Neighborhood: The Hill
Nearby schools
GreatSchools rating
No schools nearby
We couldn't find any schools near this home.
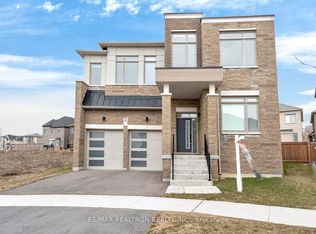
- C$2,099,9905 bd6 ba-- sqft4 Backhouse Dr, Richmond Hill, ON L4E1M8New Construction

- C$1,690,0005 bd4 ba-- sqft28 Tipp Dr, Richmond Hill, ON L4E1J3For Sale
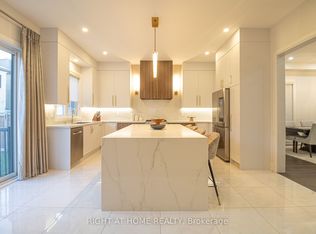
- C$1,798,0005 bd5 ba-- sqft43 Longworth Ave, Richmond Hill, ON L4E1J2For Sale
- C$2,088,0004 bd4 ba-- sqft38 Tipp Dr, Richmond Hill, ON L4E1J3For Sale

- C$1,788,0004 bd5 ba-- sqft80 William Logan Dr, Richmond Hill, ON L4E1J9For Sale
- C$899,9903 bd3 ba-- sqft14 Kamper Ave, Richmond Hill, ON L4E1M4New Construction
- C$1,106,0003 bd3 ba-- sqft163 Tempel St, Richmond Hill, ON L4E1J2For Sale
- C$1,790,0005 bd4 ba-- sqft14 Longworth Ave, Richmond Hill, ON L4E1J1For Sale
Similar homes
- C$1,790,0005 bd4 ba-- sqft14 Longworth Ave, Richmond Hill, ON L4E 1J1For Sale
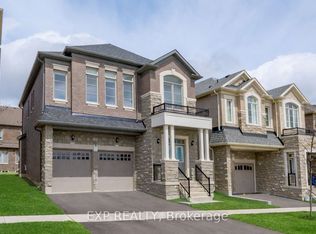 MLS ID #N13036582, EXP REALTY. TRREB
 - C$1,899,0006 bd6 ba-- sqft90 Brillinger St, Richmond Hill, ON L4C 8Y3For Sale
 MLS ID #N13695022, SUTTON GROUP-ADMIRAL REALTY INC.. TRREB
 - C$1,999,9004 bd4 ba-- sqft70 Current Dr, Richmond Hill, ON L4S 0M9For Sale
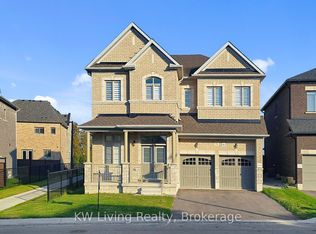 MLS ID #N13660254, KW Living Realty. TRREB
 - C$2,035,0005 bd4 ba-- sqft18 Rossini Dr, Richmond Hill, ON L4E 0R5For Sale
 MLS ID #N13181634, RIFE REALTY. TRREB
 - C$2,068,0007 bd6 ba-- sqft19 Springbrook Dr, Richmond Hill, ON L4B 3R9For SaleMLS ID #N13671804, EXP REALTY. TRREB
- C$1,399,9005 bd4 ba-- sqft21 Cantex Ct, Richmond Hill, ON L4S 1B1For SaleMLS ID #N13698736, EXP REALTY. TRREB
- C$1,849,0008 bd6 ba-- sqft12 Sweet Valerie Ct, Vaughan, ON L6A 0C6For SaleMLS ID #N13717220, RE/MAX EXPERTS. TRREB
- C$2,150,0007 bd5 ba-- sqft816 Norwick Rd, Newmarket, ON L3X 1K8For SaleMLS ID #N13489308, EXP REALTY. TRREB
- C$1,599,9996 bd4 ba-- sqft42 Blackforest Dr, Richmond Hill, ON L4E 2N6For SaleMLS ID #N13657490, RE/MAX EXCEL REALTY LTD.. TRREB
- C$1,799,0005 bd4 ba-- sqft16 Wainwright Ave, Richmond Hill, ON L4C 5R5For SaleMLS ID #N13600364, EXP REALTY. TRREB
- C$2,099,9005 bd4 ba-- sqft17 Chamberlain Ct, King, ON L0G 1N0For SaleMLS ID #N13633296, EXP REALTY. TRREB
- C$1,699,0004 bd4 ba-- sqft30 Alhart St, Richmond Hill, ON L4E 5E8For SaleMLS ID #N13608848, RE/MAX EXPERTS. TRREB
- C$2,099,0006 bd6 ba-- sqft7607 9th Line, Markham, ON L6B 0M1For SaleMLS ID #N13669326, RE/MAX ACE REALTY INC.. TRREB
- C$1,699,0005 bd5 ba-- sqft19 Heaney Ct, Aurora, ON L4G 0J7For SaleMLS ID #N13606264, RIGHT AT HOME REALTY INC.. TRREB
- C$1,880,0006 bd5 ba-- sqft66 Hollylane Dr, Markham, ON L6C 2J9For SaleMLS ID #N13473466, PEAK REALTY LTD.. TRREB
- C$1,845,0004 bd2 ba-- sqft86 Willowbank Blvd, Toronto, ON M5N 1G6For SaleMLS ID #C13709488, EXP REALTY. TRREB
- C$1,168,0005 bd4 ba-- sqft12333 9th Line, Whitchurch Stouffville, ON L4A 1C2For SaleMLS ID #N13716006, EXP REALTY. TRREB
- C$2,790,0005 bd6 ba-- sqft164 Milky Way Dr, Richmond Hill, ON L4C 4Y3For SaleMLS ID #N13229302, EXP REALTY. TRREB
- C$1,688,0005 bd4 ba-- sqft51 Sanderson Cres, Richmond Hill, ON L4C 5L5For SaleMLS ID #N13125318, EXP REALTY. TRREB
- C$1,650,0007 bd5 ba-- sqft70 Hopewell St, Vaughan, ON L4H 3Y2For SaleMLS ID #N13719914, CENTURY 21 PEOPLE`S CHOICE REALTY INC.. TRREB
