Lucky NO.28 , 124'Deep Pie Shape Lot of 6,813.55 SQ FT. Over 3,290 Sf ROYAL PINE Luxury Detach Home Of 5 Bedrooms + An Office On Main Fl. Open Concept With Formal Living/Dining + A Modern Designer Kitchen Combined With Large Family Rm. It Also Featured With Functional Huge Centre Island, Backsplash & SS Appliances . Designer Staircase Of Cast Iron Railing Leads To The Upper Fl Laundry. Large Master Bedrooms/Huge W/I Closet, Total 3 Bathrooms On 2nd Fl. This Home Is Ideal For You & Your Family To Establish With Your Own Personal Taste ! Mins To Gormley GO Station, 404, Leslie, Stouffville Rd, Bayview, Costco, Home Depot., Both Private & Public Schools ....Too Much To List, Must See To Appreciate !
For sale
C$1,690,000
28 Tipp Dr, Richmond Hill, ON L4E 1J3
5beds
4baths
Single Family Residence
Built in ----
4,464 Square Feet Lot
$-- Zestimate®
C$--/sqft
C$-- HOA
What's special
Modern designer kitchenFunctional huge centre islandLarge master bedroom
- 132 days |
- 7 |
- 0 |
Zillow last checked:
Listing updated:
Listed by:
RE/MAX REALTRON REALTY INC.
Source: TRREB,MLS®#: N12968750 Originating MLS®#: Toronto Regional Real Estate Board
Originating MLS®#: Toronto Regional Real Estate BoardFacts & features
Interior
Bedrooms & bathrooms
- Bedrooms: 5
- Bathrooms: 4
Primary bedroom
- Level: Second
- Dimensions: 5.18 x 4.63
Bedroom 2
- Level: Second
- Dimensions: 4.27 x 3.66
Bedroom 3
- Level: Second
- Dimensions: 4.97 x 3.66
Bedroom 4
- Level: Second
- Dimensions: 3.75 x 3.66
Bedroom 5
- Level: Second
- Dimensions: 3.96 x 3.66
Dining room
- Level: Main
- Dimensions: 4.97 x 4.72
Kitchen
- Level: Main
- Dimensions: 4.75 x 2.47
Living room
- Level: Main
- Dimensions: 3.05 x 4.75
Office
- Level: Ground
- Dimensions: 4.76 x 5.57
Heating
- Forced Air, Gas
Cooling
- Central Air
Features
- Storage
- Flooring: Carpet Free
- Basement: Full,Unfinished
- Has fireplace: Yes
- Fireplace features: Natural Gas
Interior area
- Living area range: 3000-3500 null
Video & virtual tour
Property
Parking
- Total spaces: 6
- Parking features: Private, Garage Door Opener
- Has garage: Yes
Accessibility
- Accessibility features: Open Floor Plan
Features
- Stories: 2
- Patio & porch: Porch
- Exterior features: Lighting
- Pool features: None
- Has view: Yes
- View description: Clear
Lot
- Size: 4,464 Square Feet
- Features: Clear View
- Topography: Flat
Details
- Other equipment: Ventilation System
Construction
Type & style
- Home type: SingleFamily
- Property subtype: Single Family Residence
Materials
- Brick, Stucco (Plaster)
- Foundation: Concrete
- Roof: Shingle
Utilities & green energy
- Sewer: Sewer
Community & HOA
Community
- Security: Carbon Monoxide Detector(s)
Location
- Region: Richmond Hill
Financial & listing details
- Annual tax amount: C$9,183
- Date on market: 4/8/2026
Price history
Price history is unavailable.
Public tax history
Tax history is unavailable.
Climate risks
Neighborhood: The Hill
Nearby schools
GreatSchools rating
No schools nearby
We couldn't find any schools near this home.
- C$1,649,0005 bd5 ba-- sqft43 Longworth Ave, Richmond Hill, ON L4E1J2For Sale
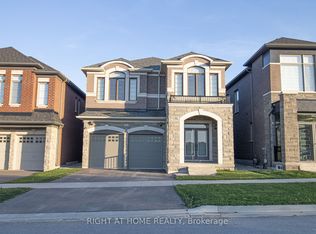
- C$2,088,0004 bd4 ba-- sqft38 Tipp Dr, Richmond Hill, ON L4E1J3For Sale

- C$1,106,0003 bd3 ba-- sqft163 Tempel St, Richmond Hill, ON L4E1J2For Sale
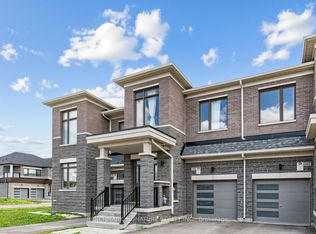
- C$2,098,0005 bd5 ba-- sqft9 Backhouse Dr, Richmond Hill, ON L4E1M8For Sale

- C$3,3003 bd3 ba-- sqft4 Kamper Ave, Richmond Hill, ON L4E1M4For Rent
- C$899,9903 bd3 ba-- sqft14 Kamper Ave, Richmond Hill, ON L4E1M4New Construction
- C$2,144,9905 bd6 ba-- sqft4 Backhouse Dr, Richmond Hill, ON L4E1M8New Construction
- C$1,790,0005 bd4 ba-- sqft14 Longworth Ave, Richmond Hill, ON L4E1J1For Sale
Similar homes
- C$1,798,0005 bd5 ba-- sqft135 Prairie Rose Dr, Richmond Hill, ON L4S 0M8For Sale
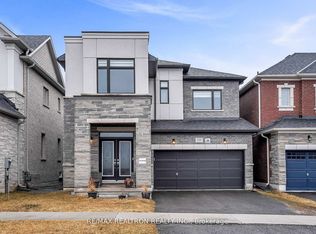 MLS ID #N13683348, RE/MAX REALTRON REALTY INC.. TRREB
 - C$1,599,0005 bd5 ba-- sqft28 Brightside Ave, Richmond Hill, ON L4E 0P6For Sale
 MLS ID #N13591496, RE/MAX REALTRON REALTY INC.. TRREB
 - C$1,620,0004 bd3 ba-- sqft89 Hartney Dr, Richmond Hill, ON L4S 0K5New Construction
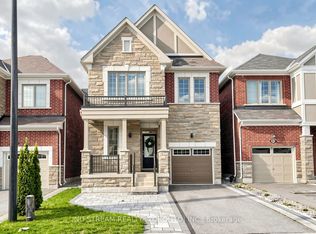 MLS ID #N13072324, NU STREAM REALTY (TORONTO) INC.. TRREB
 - C$1,518,0005 bd4 ba-- sqft7 Military Ct, Richmond Hill, ON L4E 0M3For Sale
 MLS ID #N13516436, RE/MAX REALTRON REALTY INC.. TRREB
 - C$1,450,0004 bd3 ba-- sqft71 Timber Valley Ave, Richmond Hill, ON L4E 4Z8For SaleMLS ID #N13491572, RE/MAX REALTRON REALTY INC.. TRREB
- C$1,849,0005 bd5 ba-- sqft24 Futura Ave, Richmond Hill, ON L4S 1V2For SaleMLS ID #N13418764, RE/MAX REAL ESTATE CENTRE INC.. TRREB
- C$1,729,8007 bd5 ba-- sqft433 Mavrinac Blvd, Aurora, ON L4G 0J8For SaleMLS ID #N13656796, RE/MAX MILLENNIUM REAL ESTATE. TRREB
- C$1,640,0004 bd4 ba-- sqft347 Berczy Green Dr, Markham, ON L6C 3P6New ConstructionMLS ID #N13238136, RE/MAX CROSSROADS REALTY INC.. TRREB
- C$1,198,0005 bd5 ba-- sqft4 Merton St, Richmond Hill, ON L4E 2Z2For SaleMLS ID #N13644728, HOMELIFE LANDMARK REALTY INC.. TRREB
- C$1,680,0006 bd4 ba-- sqft492 Pleasant Ridge Ave, Vaughan, ON L4J 8X2For SaleMLS ID #N13590092, RE/MAX REALTRON REALTY INC.. TRREB
- C$1,538,0004 bd4 ba-- sqft15 Direzze Ct S, Richmond Hill, ON L4C 5T8For SaleMLS ID #N13597002, RE/MAX HALLMARK REALTY LTD.. TRREB
- C$1,106,0003 bd3 ba-- sqft163 Tempel St, Richmond Hill, ON L4E 1J2For SaleMLS ID #N13459334, BENCHMARK SIGNATURE REALTY INC.. TRREB
- C$1,699,0005 bd5 ba-- sqft21 Rennie Ave, Markham, ON L6B 0M9For SaleMLS ID #N13448426, RE/MAX REALTRON REALTY INC.. TRREB
- C$1,598,8886 bd4 ba-- sqft15 Sedore St, Markham, ON L6E 0K2For SaleMLS ID #N13612568, RE/MAX CROSSROADS REALTY INC.. TRREB
- C$1,798,0004 bd5 ba-- sqft1135 Cenotaph Blvd, Newmarket, ON L3X 0A7For SaleMLS ID #N13538776, RE/MAX HALLMARK REALTY LTD.. TRREB
- C$1,988,8004 bd5 ba-- sqft159 Harvey Bunker Cres, Markham, ON L6C 3M9For SaleMLS ID #N13660398, FIRST CLASS REALTY INC.. TRREB
- C$1,699,9995 bd5 ba-- sqft242 Factor St, Vaughan, ON L4H 5C1For SaleMLS ID #N13621508, ROYAL LEPAGE TERREQUITY REALTY. TRREB
- C$1,299,8884 bd3 ba-- sqft14 Eberly Woods Dr, Markham, ON L6C 3K5For SaleMLS ID #N13617040, RE/MAX HALLMARK REALTY LTD.. TRREB
- C$1,749,0005 bd4 ba-- sqft2 Portia St, Markham, ON L6B 0Z4For SaleMLS ID #N13594802, RE/MAX PARTNERS REALTY INC.. TRREB
- C$1,738,8884 bd5 ba-- sqft284 Easts Corners Blvd, Vaughan, ON L4H 4L8For SaleMLS ID #N13649826, SUTTON GROUP-ADMIRAL REALTY INC.. TRREB
