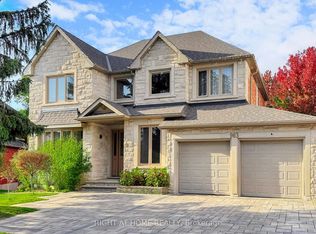
Upgraded 4-bedroom home on a quiet cul-de-sac in a sought-after Aurora neighbourhood. The functional layout offers an open concept living and dining area on a bright main floor, along with an updated kitchen. New hardwood flooring runs throughout the home, paired with updated light fixtures. The finished basement includes a walk-out to the backyard, where a large composite deck extends the living space outdoors. Interlocked driveway and attractive curb appeal complete the exterior. Convenient location close to schools, grocery stores, restaurants, the GO train and Highway 404. One Must See Property!
For sale
C$1,699,000
19 Heaney Ct, Aurora, ON L4G 0J7
5beds
5baths
Single Family Residence
Built in ----
7,336 Square Feet Lot
$-- Zestimate®
C$--/sqft
C$-- HOA
What's special
Quiet cul-de-sacBright main floorUpdated kitchenNew hardwood flooringUpdated light fixturesInterlocked drivewayAttractive curb appeal
- 86 days
- 13
- 2
Zillow last checked:
Listing updated:
Listed by:
RIGHT AT HOME REALTY INC.
Source: TRREB,MLS®#: N13606264 Originating MLS®#: Toronto Regional Real Estate Board
Originating MLS®#: Toronto Regional Real Estate BoardFacts & features
Interior
Bedrooms & bathrooms
- Bedrooms: 5
- Bathrooms: 5
Primary bedroom
- Level: Second
- Dimensions: 5.68 x 4.42
Bedroom
- Level: Basement
- Dimensions: 3.33 x 3.23
Bedroom 2
- Level: Second
- Dimensions: 3.53 x 2.81
Bedroom 3
- Level: Second
- Dimensions: 3.05 x 4.17
Bedroom 4
- Level: Second
- Dimensions: 3.88 x 3.32
Dining room
- Level: Main
- Dimensions: 3.33 x 3.18
Family room
- Level: Main
- Dimensions: 4.62 x 4.26
Game room
- Level: Basement
- Dimensions: 2.56 x 3.23
Kitchen
- Level: Main
- Dimensions: 2.93 x 3.64
Living room
- Level: Main
- Dimensions: 6.12 x 3.04
Recreation
- Level: Basement
- Dimensions: 4.42 x 4.01
Heating
- Forced Air, Gas
Cooling
- Central Air
Appliances
- Included: Water Softener, Water Purifier
Features
- Basement: Finished with Walk-Out
- Has fireplace: Yes
Interior area
- Living area range: 2000-2500 null
Video & virtual tour
Property
Parking
- Total spaces: 6
- Parking features: Private
- Has garage: Yes
Features
- Stories: 2
- Pool features: None
Lot
- Size: 7,336 Square Feet
- Features: Irregular Lot
Details
- Parcel number: 036423145
Construction
Type & style
- Home type: SingleFamily
- Property subtype: Single Family Residence
Materials
- Brick
- Foundation: Unknown
- Roof: Unknown
Utilities & green energy
- Sewer: Sewer
Community & HOA
Location
- Region: Aurora
Financial & listing details
- Annual tax amount: C$7,028
- Date on market: 7/25/2026
Price history
Price history is unavailable.
Public tax history
Tax history is unavailable.
Climate risks
Neighborhood: L4G
Nearby schools
GreatSchools rating
No schools nearby
We couldn't find any schools near this home.

Similar homes
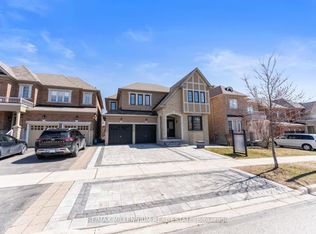
- C$1,720,0005 bd4 ba-- sqft1019 Northern Prospect Cres, Newmarket, ON L3X 1N7For Sale
 MLS ID #N13709394, RIGHT AT HOME REALTY INC.. TRREB
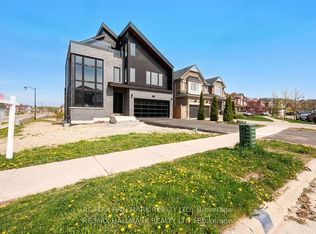
 - C$1,500,0004 bd3 ba-- sqft171 Thomas Phillips Dr, Aurora, ON L4G 0X9For Sale
 MLS ID #N13757884, RIGHT AT HOME REALTY INC.. TRREB
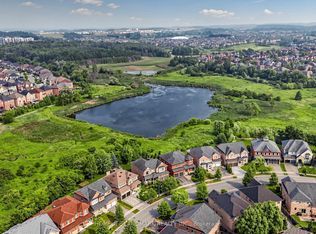
 - C$1,829,0005 bd4 ba-- sqft963 Northern Prospect Cres, Newmarket, ON L3X 1N8For Sale
 MLS ID #N12881256, RIGHT AT HOME REALTY INC.. TRREB
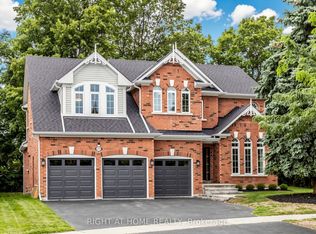
 - C$1,489,0005 bd5 ba-- sqft4 Simmons Cres, Aurora, ON L4G 6B4For Sale
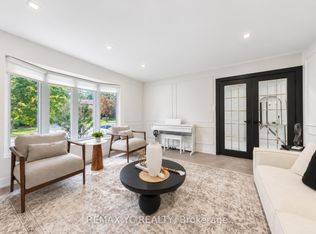 MLS ID #N13814694, REMAX YC REALTY. TRREB
