This incredible executive with a magnificent layout and design is located in a great neighbourhood on a quiet residential street. Approx. 3460 sq. ft., four bedrooms, four washrooms, double garage, 2-storey detached house. Stunning hardwood throughout. A 2-way gas fireplace accents the living & family rooms. Large circular solid hardwood staircase. The 18-foot ceiling in the dining area. The 9-foot main floor boasts a huge kitchen & a large breakfast area, and a den/office. The enormous walk-out basement offers a blank canvas, awaiting your vision to unlock its full potential.
For sale
C$1,700,000
15 Usherwood St, Aurora, ON L4G 7W6
4beds
4baths
Single Family Residence
Built in ----
4,569 Square Feet Lot
$-- Zestimate®
C$--/sqft
C$-- HOA
What's special
Magnificent layout and designFour bedroomsFour washroomsDouble garageStunning hardwood throughoutHuge kitchenLarge breakfast area
- 20 days |
- 12 |
- 0 |
Zillow last checked:
Listing updated:
Listed by:
FIRST CLASS REALTY INC.
Source: TRREB,MLS®#: N13591490 Originating MLS®#: Toronto Regional Real Estate Board
Originating MLS®#: Toronto Regional Real Estate BoardFacts & features
Interior
Bedrooms & bathrooms
- Bedrooms: 4
- Bathrooms: 4
Primary bedroom
- Description: Primary Bedroom
- Level: Second
- Area: 30.06 Square Meters
- Area source: Other
- Dimensions: 5.77 x 5.21
Bedroom 2
- Description: Bedroom 2
- Level: Second
- Area: 19.21 Square Meters
- Area source: Other
- Dimensions: 5.77 x 3.33
Bedroom 3
- Description: Bedroom 3
- Level: Second
- Area: 15.08 Square Meters
- Area source: Other
- Dimensions: 4.57 x 3.30
Bedroom 4
- Description: Bedroom 4
- Level: Second
- Area: 16.27 Square Meters
- Area source: Other
- Dimensions: 4.57 x 3.56
Breakfast
- Description: Breakfast
- Level: Main
- Area: 11.08 Square Meters
- Area source: Other
- Dimensions: 3.86 x 2.87
Dining room
- Description: Dining Room
- Level: Main
- Area: 14.59 Square Meters
- Area source: Other
- Dimensions: 3.86 x 3.78
Family room
- Description: Family Room
- Level: Main
- Area: 19.31 Square Meters
- Area source: Other
- Dimensions: 4.47 x 4.32
Kitchen
- Description: Kitchen
- Level: Main
- Area: 13.54 Square Meters
- Area source: Other
- Dimensions: 5.81 x 2.33
Library
- Description: Library
- Level: Main
- Area: 8.99 Square Meters
- Area source: Other
- Dimensions: 3.28 x 2.74
Living room
- Description: Living Room
- Level: Main
- Area: 20.2 Square Meters
- Area source: Other
- Dimensions: 4.52 x 4.47
Heating
- Forced Air, Gas
Cooling
- Other
Features
- Water Meter, Rough-In Bath
- Basement: Full,Walk-Out Access
- Has fireplace: No
Interior area
- Living area range: 3000-3500 null
Property
Parking
- Total spaces: 4
- Parking features: Private Double
- Has attached garage: Yes
Features
- Stories: 2
- Pool features: None
Lot
- Size: 4,569 Square Feet
- Features: Irregular Lot, Park, School, Pie Shaped Lot
Details
- Parcel number: 036422397
Construction
Type & style
- Home type: SingleFamily
- Property subtype: Single Family Residence
Materials
- Brick
- Foundation: Concrete
- Roof: Asphalt Shingle
Utilities & green energy
- Sewer: Sewer
Community & HOA
Location
- Region: Aurora
Financial & listing details
- Annual tax amount: C$8,466
- Date on market: 7/22/2026
Price history
Price history is unavailable.
Public tax history
Tax history is unavailable.
Climate risks
Neighborhood: L4G
Nearby schools
GreatSchools rating
No schools nearby
We couldn't find any schools near this home.
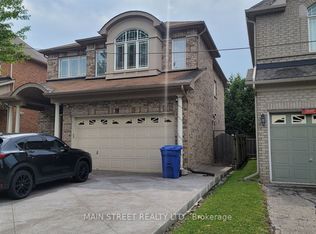
- C$2,0002 bd1 ba-- sqft10 Usherwood St #BASEMENT, Aurora, ON L4G7W6For Rent
- C$2,0002 bd1 ba-- sqft278 Ivy Jay Cres #BASEMENT, Aurora, ON L4G0E7For Rent

- C$2,0002 bd1 ba-- sqft252 Borealis Ave, Aurora, ON L4G7T6For Rent
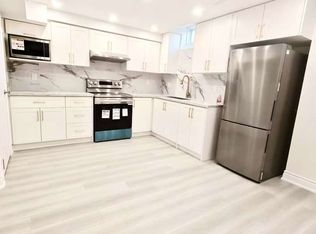
- C$1,0001 bd1 ba-- sqft205 Conover Ave #1, Aurora, ON L4G7W1For Rent

- C$1,289,0005 bd4 ba-- sqft267 Bilbrough St, Aurora, ON L4G7X6For Sale
- C$1,319,0004 bd4 ba-- sqft14 Kerr Ln, Aurora, ON L4G0E5For Sale
- C$1,950,0005 bd4 ba-- sqft75 Pointon St, Aurora, ON L4G0J9For Sale
- C$1,548,0004 bd4 ba-- sqft23 Kerr Ln, Aurora, ON L4G0E5For Sale
Similar homes
- C$1,528,0004 bd4 ba-- sqft23 Kerr Ln, Aurora, ON L4G 0E5For Sale
 MLS ID #N13654034, SUTTON GROUP-ADMIRAL REALTY INC.. TRREB
 - C$1,035,1504 bd3 ba-- sqft51 Moorcrest Dr, Aurora, ON L4G 6C6For Sale
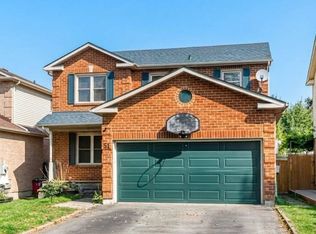 MLS ID #N13654598, RE/MAX WEST REALTY INC.. TRREB
 - C$1,598,8885 bd4 ba-- sqft14 McGee Cres, Aurora, ON L4G 6L8For Sale
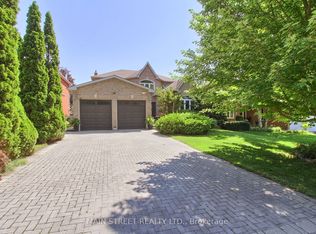 MLS ID #N13555316, MAIN STREET REALTY LTD.. TRREB
 - C$1,648,0004 bd3 ba-- sqft75 Spruce Ave, Richmond Hill, ON L4C 6V9For Sale
 MLS ID #N13640034, RE/MAX HALLMARK YORK GROUP REALTY LTD.. TRREB
 - C$1,695,0004 bd4 ba-- sqft23 Aida Pl, Richmond Hill, ON L4E 1N3New ConstructionMLS ID #N13097184, HOMELIFE LANDMARK REALTY INC.. TRREB
- C$1,599,9004 bd4 ba-- sqft68 Alf Neely Way, Newmarket, ON L3Y 0C6For SaleMLS ID #N13416246, MASTER`S TRUST REALTY INC.. TRREB
- C$1,675,0004 bd4 ba-- sqft219 Seguin St, Richmond Hill, ON L4E 1N7New ConstructionMLS ID #N13097348, HOMELIFE LANDMARK REALTY INC.. TRREB
- C$1,685,0005 bd5 ba-- sqft31 Routledge Dr, Richmond Hill, ON L4E 0C4For SaleMLS ID #N13532720, GRAND VISTA REALTY INC.. TRREB
- C$1,099,9004 bd3 ba-- sqft123 Woodbury Cres, Newmarket, ON L3X 2T3For SaleMLS ID #N13638190, RE/MAX REALTRON REALTY INC.. TRREB
- C$1,625,0004 bd4 ba-- sqft241 Seguin St, Richmond Hill, ON L4E 1N7New ConstructionMLS ID #N13097096, HOMELIFE LANDMARK REALTY INC.. TRREB
- C$1,798,8007 bd6 ba-- sqft61 Magdalan Cres, Richmond Hill, ON L4E 0W4For SaleMLS ID #N13623708, CENTURY 21 GREEN REALTY INC.. TRREB
- C$1,119,0004 bd4 ba-- sqft53 Betty May Cres, East Gwillimbury, ON L9N 1S2For SaleMLS ID #N13645146, RE/MAX GOLD REALTY INC.. TRREB
- C$1,550,0004 bd4 ba-- sqft401 Seaview Hts, East Gwillimbury, ON L9N 0Y4For SaleMLS ID #N13428792, CENTURY 21 MYPRO REALTY. TRREB
- C$1,329,9905 bd6 ba-- sqft6 Barrow Ave, Bradford West Gwillimbury, ON L3Z 0W1For SaleMLS ID #N13645934, SPECTRUM REALTY SERVICES INC.. TRREB
- C$1,533,9904 bd4 ba-- sqft33 Lorrain Hand Cres, Georgina, ON L4P 0T2For SaleMLS ID #N13518790, REMAX YOUR COMMUNITY REALTY. TRREB
- C$1,376,8814 bd4 ba-- sqft46 Haskins Cres, Georgina, ON L4P 0H5For SaleMLS ID #N13646256, HOMELIFE GOLD PACIFIC REALTY INC.. TRREB
- C$988,0004 bd4 ba-- sqft614 McBean Ave N, Newmarket, ON L3X 2L5For SaleMLS ID #N13444952, FOREST HILL REAL ESTATE INC.. TRREB
- C$1,198,0005 bd5 ba-- sqft4 Merton St, Richmond Hill, ON L4E 2Z2For SaleMLS ID #N13644728, HOMELIFE LANDMARK REALTY INC.. TRREB
- C$1,039,8003 bd3 ba-- sqft79 Wheelwright Dr, Richmond Hill, ON L4E 5A1For SaleMLS ID #N13645048, RE/MAX HALLMARK REALTY LTD.. TRREB
- C$1,228,0004 bd3 ba-- sqft281 Sloss Ct, Newmarket, ON L3X 0G1For SaleMLS ID #N13611730, RE/MAX REALTRON REALTY INC.. TRREB
