**THE LISTING PRICE IS NET OF HST REBATE, provided purchaser meets eligibility criteria** Move-In-Ready, Located in Simcoe Landing, 4 Bedroom Loft 3.5 Bath, 3 Car Tandem Garage on an irregular lot with 3557 sq ft of living space. Built by Aspen Ridge Homes, Very Spacious with lots of Natural Light, 10 ft ceiling height on Main Floor, 9 ft ceiling height on second floor, Open Concept great for entertaining, Cafe Gas Cooktop, Fridge, Built-in Wall Ovens, Hardwood Flooring, Pot Lights, Waffle Ceilings, 2nd Floor Laundry Room, Primary Bedroom with his and her walk-in closet, Glass Enclosure Shower, Soaker Tub, Comes with 7 Year Tarion Warranty. Minutes to HWY 404, Public Transit, Restaurants, Shops, Schools, Multi-Use Recreation Complex, Parks, Lake Simcoe, and Beaches.
Under contract
C$1,333,990
33 Lorrain Hand Cres, Georgina, ON L4P 0T2
4beds
4baths
Single Family Residence
Built in ----
0.33 Acres Lot
$-- Zestimate®
C$--/sqft
C$-- HOA
What's special
Cafe gas cooktopBuilt-in wall ovensHardwood flooringPot lightsWaffle ceilingsGlass enclosure showerSoaker tub
- 72 days
- 9
- 0
Zillow last checked:
Listing updated:
Listed by:
REMAX YOUR COMMUNITY REALTY
Source: TRREB,MLS®#: N13670822 Originating MLS®#: Toronto Regional Real Estate Board
Originating MLS®#: Toronto Regional Real Estate BoardFacts & features
Interior
Bedrooms & bathrooms
- Bedrooms: 4
- Bathrooms: 4
Primary bedroom
- Level: Second
- Dimensions: 5.67 x 3.84
Bedroom 2
- Level: Second
- Dimensions: 3.84 x 3.66
Bedroom 3
- Level: Second
- Dimensions: 3.84 x 3.35
Bedroom 4
- Level: Second
- Dimensions: 3.84 x 3.66
Breakfast
- Level: Main
- Dimensions: 3.66 x 4.88
Dining room
- Level: Main
- Dimensions: 3.78 x 4.27
Family room
- Level: Main
- Dimensions: 4.57 x 4.88
Kitchen
- Level: Main
- Dimensions: 3.23 x 4.88
Living room
- Level: Main
- Dimensions: 3.63 x 4.27
Loft
- Level: Second
- Dimensions: 3.6 x 4.27
Office
- Level: Main
- Dimensions: 3.05 x 2.74
Heating
- Forced Air, Gas
Cooling
- Central Air
Features
- Flooring: Carpet Free
- Basement: Unfinished
- Has fireplace: Yes
Interior area
- Living area range: 3500-5000 null
Property
Parking
- Total spaces: 5
- Parking features: Private
- Has garage: Yes
Features
- Stories: 2
- Pool features: None
Lot
- Size: 0.33 Acres
- Features: Irregular Lot
Details
- Parcel number: 034682208
Construction
Type & style
- Home type: SingleFamily
- Property subtype: Single Family Residence
Materials
- Brick, Stone
- Foundation: Poured Concrete
- Roof: Asphalt Shingle
Utilities & green energy
- Sewer: Sewer
Community & HOA
Location
- Region: Georgina
Financial & listing details
- Date on market: 8/13/2026
Price history
Price history is unavailable.
Public tax history
Tax history is unavailable.
Climate risks
Neighborhood: L4P
Nearby schools
GreatSchools rating
No schools nearby
We couldn't find any schools near this home.


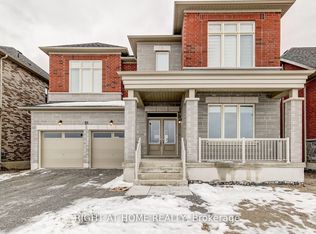

Similar homes
- C$1,180,0004 bd4 ba-- sqft36 Bostock Dr, Georgina, ON L4P 0S5For Sale
 MLS ID #N13659012, CENTURY 21 KING`S QUAY REAL ESTATE INC.. TRREB
 - C$999,0006 bd5 ba-- sqft23 Bruce Welch Ave, Georgina, ON L4P 0J1For Sale
 MLS ID #N14108500, RIGHT AT HOME REALTY INC.. TRREB
 - C$1,399,0007 bd4 ba-- sqft44 Tim Jacobs Dr, Georgina, ON L4P 0G5For Sale
 MLS ID #N13713490, REMAX YOUR COMMUNITY REALTY. TRREB
 - C$1,139,9004 bd4 ba-- sqft9 Conchita St, Georgina, ON L4P 0H4For Sale
 MLS ID #N13865842, CENTURY 21 HERITAGE GROUP LTD.. TRREB
