{STEP INSIDE} Step through the double-door entrance onto tile flooring, and the first thing you notice is the light. It moves through this open-concept main floor and follows you room to room. Built in 2021 and well maintained since, this detached 2-storey offers 4 bedrooms, 4 full bathrooms, & a bonus loft level for a family that needs room to grow into. {MAIN LEVEL} The kitchen anchors the floor with a centre island, oversized sink, built-in range hood, backsplash & an eat-in breakfast area. Hardwood carries through the dining room into a living room lit by pot lights & a large window. The family room has a gas fireplace, large window overlooking the backyard & plenty of space to actually use it. A private office off the main floor separates work or homework from the rest of the home. Laundry room has garage access & a side-door entrance. 2pc powder room in tile flooring. {UPPER LEVEL} A bonus loft with hardwood flooring & large windows sits between the main & second floors, open enough to become a media room, games space, or home office. The primary bdrm has his & hers closets & a 5pc ensuite with a separate stand-up shower. Bdrm 2 & bdrm 3 share a semi-ensuite 3pc bath, each with its own closet. Bdrm 4 has a walk-in closet & its own 3pc ensuite. Hardwood flooring throughout the entire upper level. {LOWER LEVEL} Unfinished basement, full height, with a separate side-door entrance already in place - a real head start for anyone looking to build out additional living space down the line.{LOCATION}Located in Holland Landing, East Gwillimbury, close to Holland Landing Community Centre Park's splash pad, River Drive Park & the town's network of 40+ parks & trails. Zoned for York Region District School Board & York Catholic District School Board schools, including Holland Landing PS & Dr John M Denison SS. Green Lane connects to Highway 404 for an easy commute toward Newmarket & the GTA.
For sale
C$1,299,000
5 Pear Blossom Way, East Gwillimbury, ON L9N 0T3
4beds
4baths
Single Family Residence
Built in ----
4,893 Square Feet Lot
$-- Zestimate®
C$--/sqft
C$-- HOA
What's special
Double-door entranceTile flooringOpen-concept main floorBonus loft levelOversized sinkBuilt-in range hoodEat-in breakfast area
- 4 days
- 3
- 1
Zillow last checked:
Listing updated:
Listed by:
CITYSCAPE REAL ESTATE LTD.
Source: TRREB,MLS®#: N13749078 Originating MLS®#: Toronto Regional Real Estate Board
Originating MLS®#: Toronto Regional Real Estate BoardFacts & features
Interior
Bedrooms & bathrooms
- Bedrooms: 4
- Bathrooms: 4
Primary bedroom
- Level: Upper
- Dimensions: 5.99 x 4.65
Bedroom 2
- Level: Upper
- Dimensions: 4.07 x 3.22
Bedroom 3
- Level: Upper
- Dimensions: 4.38 x 3.22
Bedroom 4
- Level: Upper
- Dimensions: 5.75 x 3.59
Bathroom
- Level: Upper
- Dimensions: 3.82 x 3.05
Bathroom
- Level: Upper
- Dimensions: 3.22 x 1.7
Bathroom
- Level: Upper
- Dimensions: 3.04 x 1.63
Dining room
- Level: Ground
- Dimensions: 3.85 x 3.05
Family room
- Level: Ground
- Dimensions: 4.65 x 3.75
Foyer
- Level: Ground
- Dimensions: 3.32 x 2.77
Kitchen
- Level: Ground
- Dimensions: 5.48 x 4.9
Laundry
- Level: Ground
- Dimensions: 2.37 x 1.97
Living room
- Level: Ground
- Dimensions: 4.76 x 4.35
Loft
- Level: In Between
- Dimensions: 5.48 x 4.11
Office
- Level: Ground
- Dimensions: 3.09 x 3.05
Other
- Level: Ground
- Dimensions: 1.65 x 1.51
Heating
- Forced Air, Gas
Cooling
- Central Air
Features
- None
- Basement: Unfinished,Full
- Has fireplace: Yes
- Fireplace features: Natural Gas
Interior area
- Living area range: 3000-3500 null
Property
Parking
- Total spaces: 6
- Parking features: Garage
- Has garage: Yes
Features
- Stories: 2
- Pool features: None
Lot
- Size: 4,893 Square Feet
- Features: School, Park, Fenced Yard, Library, Place Of Worship, Rec./Commun.Centre
Details
- Parcel number: 034251048
Construction
Type & style
- Home type: SingleFamily
- Property subtype: Single Family Residence
Materials
- Stucco (Plaster), Stone
- Foundation: Poured Concrete
- Roof: Asphalt Shingle
Utilities & green energy
- Sewer: Sewer
Community & HOA
Location
- Region: East Gwillimbury
Financial & listing details
- Annual tax amount: C$6,918
- Date on market: 9/5/2026
Price history
Price history is unavailable.
Public tax history
Tax history is unavailable.
Climate risks
Neighborhood: Holland
Nearby schools
GreatSchools rating
No schools nearby
We couldn't find any schools near this home.
- C$1,6002 bd1 ba-- sqft7 Pear Blossom Way #BASEMENT, East Gwillimbury, ON L9N0T3For Rent
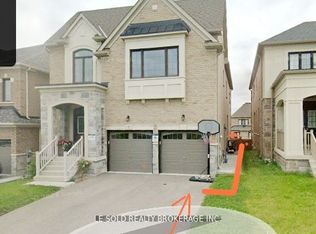
- C$1,264,8885 bd4 ba-- sqft6 Byblos Ct, East Gwillimbury, ON L9N0T3For Sale

- C$1,345,0005 bd4 ba-- sqft25 Pear Blossom Way, East Gwillimbury, ON L9N0T3For Sale
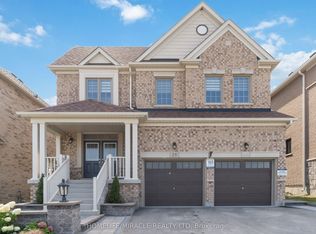
- C$---- bd-- ba-- sqft80 Tesla Cres, East Gwillimbury, ON L9N1R3Off Market
Similar homes
- C$1,264,8885 bd4 ba-- sqft6 Byblos Ct, East Gwillimbury, ON L9N 0T3For SaleMLS ID #N13724172, ROYAL LEPAGE PREMIUM ONE REALTY. TRREB
- C$1,345,0005 bd4 ba-- sqft25 Pear Blossom Way, East Gwillimbury, ON L9N 0T3For SaleMLS ID #N13599594, HOMELIFE/MIRACLE REALTY LTD. TRREB
- C$1,499,9006 bd5 ba-- sqft58 Tesla Cres, East Gwillimbury, ON L9N 0T3For Sale
 MLS ID #N13732436, HOMELIFE EAGLE REALTY INC.. TRREB
 - C$1,299,0004 bd3 ba-- sqft2 Amberglen Ct, East Gwillimbury, ON L9N 1J6For Sale
 MLS ID #N13742206, REAL BROKER ONTARIO LTD.. TRREB
