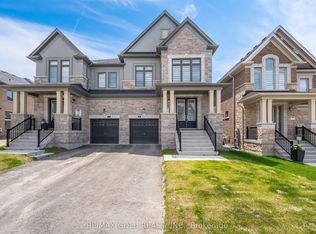
Luxury 4 Bedroom 4 Bath Detached Home In The Heart Of Holland Landing * Located In A Family Friendly Neighbourhood * Bright South Exposure * Brick & Stone Exterior * Fenced Yard * 8 Foot Double Door Entrance * Soaring 10 Ft Ceilings On Main Floor & 9 Ft Ceilings on 2nd Floor * 3218 Square Feet Above Grade * Led Potlights On Main * Functional Layout W/ No Wasted Space * Large Combined Living & Dining * Gourmet Kitchen W/ Stainless Steel Kitchen, Hood range, Stove & Dishwasher + Custom Cabinetry + Under Mount Sink W/ Extendable Faucet + Quartz Counters + Centre Island + Backsplash + Walk In Bantry & Coffee Bar + Breakfast Area Walk Out to Yard* Double French Doors to Yard * Main Floor Office * Sunfilled Family Room Offers Fireplace * Second Floor Landing Area Perfect For Additional Sitting Area or Reading Area With Cathedral Ceilings* Second Floor Balcony* Oversized Primary Bedroom Features Double Doors + His/Hers Walk in Closets + Upgraded 5 Pc Spa Like Ensuite W/ Separate & Tub + Bay Windows & Sunfilled * 2nd Primary Features A Walk In & 4 Pc Ensuite Bath * All Bedrooms Sunfilled & Spacious * Laundry ON Second Floor For Convenience * Located Near Top Rated Schools, Shops, Restaurants, Golf Range, Medical Centers & Many More * 5 Minutes to Nokiidaa Trail * Close to GO Station & Yonge St * Access to Garage * Move In Ready !! Must See !
For sale
C$1,348,888
17 Red Rose Ln, East Gwillimbury, ON L9N 0V1
4beds
4baths
Single Family Residence
Built in ----
4,024 Square Feet Lot
$-- Zestimate®
C$--/sqft
C$-- HOA
What's special
Bright south exposureBrick and stone exteriorFenced yardLed potlights on mainCustom cabinetryQuartz countersCentre island
- 40 days |
- 6 |
- 1 |
Zillow last checked:
Listing updated:
Listed by:
RE/MAX EXPERTS
Source: TRREB,MLS®#: N13485258 Originating MLS®#: Toronto Regional Real Estate Board
Originating MLS®#: Toronto Regional Real Estate BoardFacts & features
Interior
Bedrooms & bathrooms
- Bedrooms: 4
- Bathrooms: 4
Heating
- Forced Air, Gas
Cooling
- Central Air
Appliances
- Included: Built-In Oven
Features
- Basement: Full
- Has fireplace: Yes
Interior area
- Living area range: 3000-3500 null
Property
Parking
- Total spaces: 4
- Parking features: Garage
- Has garage: Yes
Features
- Stories: 2
- Pool features: None
Lot
- Size: 4,024 Square Feet
Details
- Parcel number: 034251197
Construction
Type & style
- Home type: SingleFamily
- Property subtype: Single Family Residence
Materials
- Brick
- Foundation: Concrete
- Roof: Asphalt Shingle
Utilities & green energy
- Sewer: Sewer
Community & HOA
Location
- Region: East Gwillimbury
Financial & listing details
- Annual tax amount: C$6,530
- Date on market: 6/24/2026
RE/MAX EXPERTS
RE/MAX EXPERTS
By pressing Contact Agent, you agree that the real estate professional identified above may call/text you about your search, which may involve use of automated means and pre-recorded/artificial voices. You don't need to consent as a condition of buying any property, goods, or services. Message/data rates may apply. You also agree to our Terms of Use. Zillow does not endorse any real estate professionals. We may share information about your recent and future site activity with your agent to help them understand what you're looking for in a home.
Price history
Price history is unavailable.
Public tax history
Tax history is unavailable.
Climate risks
Neighborhood: Holland
Nearby schools
GreatSchools rating
No schools nearby
We couldn't find any schools near this home.
- C$1,218,0005 bd5 ba-- sqft8 Prosperity Way, East Gwillimbury, ON L9N0V1For Sale

- C$2,0002 bd1 ba-- sqft126 Frank Kelly Dr #BASEMENT, East Gwillimbury, ON L9N0V1For Rent

- C$1,059,0004 bd4 ba-- sqft102 Frank Kelly Dr, East Gwillimbury, ON L9N1G5For Sale
- C$3,6004 bd4 ba-- sqft33 Marlene Johnston Dr, East Gwillimbury, ON L9N0W7For Rent

- C$1,9952 bd1 ba750 sqft12 Prairie Grass Cres #2, East Gwillimbury, ON L9N0S8For Rent
- C$1,360,0005 bd4 ba-- sqft38 Marlene Johnston Dr, East Gwillimbury, ON L9N0W7For Sale
- C$1,6992 bd1 ba-- sqft59 Frank Kelly Dr #BASEMENT, East Gwillimbury, ON L9N0V2For Rent
- C$1,338,8004 bd4 ba-- sqft62 Frank Kelly Dr, East Gwillimbury, ON L9N0V2For Sale
Similar homes
- C$1,349,9995 bd4 ba-- sqft320 Dowson Loop, Newmarket, ON L3X 3G2For Sale
 MLS ID #N13536652, EXP REALTY. TRREB
 - C$998,9004 bd4 ba-- sqft9 Kentledge Ave, East Gwillimbury, ON L9N 0W3For Sale
 MLS ID #N13582504, RE/MAX GOLD REALTY INC.. TRREB
 - C$1,248,0005 bd5 ba-- sqft43 Lewis Ave, Bradford West Gwillimbury, ON L3Z 0X2For Sale
 MLS ID #N13550248, RE/MAX EXPERTS. TRREB
 - C$1,848,8884 bd4 ba-- sqft8 Brent Rd, East Gwillimbury, ON L9N 1R9For Sale
 MLS ID #N13512008, RE/MAX EXPERTS. TRREB
 - C$1,275,0005 bd4 ba-- sqft122 McKenzie Way, Bradford West Gwillimbury, ON L3Z 4J4For SaleMLS ID #N13519826, RE/MAX PREMIER INC.. TRREB
- C$1,330,9905 bd5 ba-- sqft60 Bud Leggett Cres, Georgina, ON L4P 0T1For SaleMLS ID #N13525810, RE/MAX EXPERTS. TRREB
- C$1,249,0004 bd3 ba-- sqft113 Boticelli Way, Vaughan, ON L4H 0E5For SaleMLS ID #N13629100, RE/MAX EXPERTS. TRREB
- C$1,399,0005 bd5 ba-- sqft1062 Blackhall Cres, Newmarket, ON L3X 0B3For SaleMLS ID #N13513400, RE/MAX EXCEL REALTY LTD.. TRREB
- C$1,299,9004 bd4 ba-- sqft28 Frederick Taylor Way, East Gwillimbury, ON L0G 1M0For SaleMLS ID #N13519962, RE/MAX PRIME PROPERTIES. TRREB
- C$1,388,0006 bd4 ba-- sqft91 Gateway Dr, Aurora, ON L4G 7S5For SaleMLS ID #N13551236, RE/MAX REALTRON REALTY INC.. TRREB
- C$899,9003 bd3 ba-- sqft110 McDonnell Cres, Bradford West Gwillimbury, ON L3Z 0S8For SaleMLS ID #N13613442, RE/MAX ELEVATE. TRREB
- C$1,168,0004 bd3 ba-- sqft129 Lewis Honey Dr, Aurora, ON L4G 0J3For SaleMLS ID #N13552300, RE/MAX EXCEL REALTY LTD.. TRREB
- C$1,299,8884 bd3 ba-- sqft14 Eberly Woods Dr, Markham, ON L6C 3K5For SaleMLS ID #N13617040, RE/MAX HALLMARK REALTY LTD.. TRREB
- C$1,050,0005 bd3 ba-- sqft115 William Roe Blvd, Newmarket, ON L3Y 1B1For SaleMLS ID #N13467504, RE/MAX PREMIER INC.. TRREB
- C$950,0003 bd4 ba-- sqft93 Stiver Dr, Newmarket, ON L3Y 7W2For SaleMLS ID #N13577260, RE/MAX REALTRON REALTY INC.. TRREB
- C$1,579,0004 bd5 ba-- sqft84 Culbert Dr, Bradford West Gwillimbury, ON L3Z 4P4For SaleMLS ID #N12983316, RE/MAX EXPERTS. TRREB
- C$1,349,0005 bd5 ba-- sqft2071 Gibson St, Innisfil, ON L9S 0H2For SaleMLS ID #N13249798, RE/MAX EXPERTS. TRREB
- C$999,9885 bd4 ba-- sqft22 Manor Glen Cres, East Gwillimbury, ON L0G 1M0For SaleMLS ID #N13619168, RE/MAX EXPERTS. TRREB
- C$1,080,0005 bd5 ba-- sqft494 Ritas Ave, Newmarket, ON L3X 2M8For SaleMLS ID #N13224094, RE/MAX REALTRON REALTY INC.. TRREB
- C$699,9994 bd3 ba-- sqft31 Baynes Way #1, Bradford West Gwillimbury, ON L3Z 4M5For SaleMLS ID #N13627392, RE/MAX EXPERTS. TRREB
