Welcome to 320 Dowson Loop, a beautifully renovated detached two-storey home in the sought-after Woodland Hill neighbourhood of Newmarket, Ontario. Offering 4+1 bedrooms, 3.5 bathrooms, and 2,300 sq ft of above-grade living space on a generous 40.6 x 105.4 ft lot, this move-in-ready property has been renovated from top to bottom in 2025. Step inside to a brand new kitchen, new engineered hardwood flooring throughout the main and upper levels, and a new staircase with updated railings. The popcorn ceiling has been removed throughout, and fresh paint and new light fixtures brighten every room. A new sliding door on the main level adds natural light and easy outdoor access. Upstairs, enjoy a fully renovated ensuite and a fully renovated full bathroom. The main floor half bath features a stylish new vanity. The finished basement includes a fully renovated bathroom, an induction stove, and its own laundry - all accessed via a separate walkout, offering excellent in-law suite or rental income potential. Additional updates include a new washer, dryer, dishwasher, and lower-level fridge, plus a 2023 roof and attic insulation, new driveway sealing, and new smoke detectors throughout. The hot water tank is a rental at $46.68/month. This is a rare opportunity to own a fully updated detached home with income potential in one of Newmarket's most desirable communities.
Under contract
C$1,249,999
320 Dowson Loop, Newmarket, ON L3X 3G2
5beds
4baths
Single Family Residence
Built in ----
4,286 Square Feet Lot
$-- Zestimate®
C$--/sqft
C$-- HOA
What's special
- 9 days |
- 5 |
- 0 |
Zillow last checked:
Listing updated:
Listed by:
EXP REALTY
Source: TRREB,MLS®#: N13683080 Originating MLS®#: Toronto Regional Real Estate Board
Originating MLS®#: Toronto Regional Real Estate BoardFacts & features
Interior
Bedrooms & bathrooms
- Bedrooms: 5
- Bathrooms: 4
Heating
- Forced Air, Gas
Cooling
- Central Air
Appliances
- Included: Water Heater
Features
- Central Vacuum, In-Law Suite
- Flooring: Carpet Free
- Basement: Finished with Walk-Out,Separate Entrance
- Has fireplace: Yes
- Fireplace features: Natural Gas
Interior area
- Living area range: 2000-2500 null
Video & virtual tour
Property
Parking
- Total spaces: 6
- Parking features: Private, Garage Door Opener
- Has attached garage: Yes
Features
- Stories: 2
- Patio & porch: Deck, Patio
- Exterior features: Landscaped
- Pool features: None
Lot
- Size: 4,286 Square Feet
- Features: Cul de Sac/Dead End, Fenced Yard, Park, Public Transit, School, School Bus Route, Rectangular Lot
Details
- Parcel number: 035542320
Construction
Type & style
- Home type: SingleFamily
- Property subtype: Single Family Residence
Materials
- Brick
- Foundation: Concrete
- Roof: Asphalt Shingle
Utilities & green energy
- Sewer: Sewer
Community & HOA
Community
- Security: Alarm System, Carbon Monoxide Detector(s), Smoke Detector(s)
Location
- Region: Newmarket
Financial & listing details
- Annual tax amount: C$6,653
- Date on market: 8/17/2026
Price history
Price history is unavailable.
Public tax history
Tax history is unavailable.
Climate risks
Neighborhood: L3X
Nearby schools
GreatSchools rating
No schools nearby
We couldn't find any schools near this home.
- C$--2 bd2 ba900 sqft309 Dowson Loop #2, Newmarket, ON L3X3G1Off Market
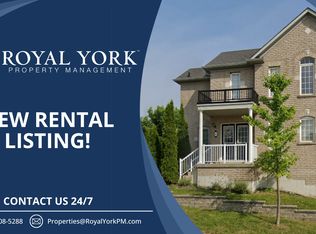
- C$1,099,0004 bd3 ba-- sqft330 Cheryl Mews Blvd, Newmarket, ON L3X3J6For Sale

- C$1,275,0004 bd3 ba-- sqft338 Dowson Loop, Newmarket, ON L3X3G3For Sale

- C$899,0004 bd3 ba-- sqft76 Ford Wilson Blvd, Newmarket, ON L3X3G1For Sale
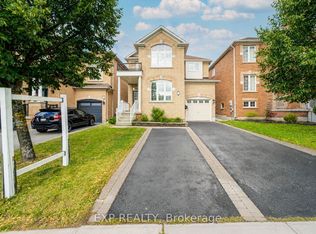
- C$3,6003 bd3 ba-- sqft46 Hopper Ln, Newmarket, ON L3X3J6For Rent
- C$1,088,0007 bd4 ba-- sqft89 Patti McCulloch Way, Newmarket, ON L3X3G1For Sale
- C$1,9002 bd1 ba-- sqft223 Woodspring Ave #BASEMENT, Newmarket, ON L3X3J4For Rent
- C$1,198,0005 bd4 ba-- sqft221 Woodspring Ave, Newmarket, ON L3X3J4For Sale
Similar homes
- C$1,159,9994 bd4 ba-- sqft416 Flanagan Ct, Newmarket, ON L3X 2E9For Sale
 MLS ID #N13681674, LPT REALTY. TRREB
 - C$899,0004 bd3 ba-- sqft76 Ford Wilson Blvd, Newmarket, ON L3X 3G1For SaleMLS ID #N13594632, EXP REALTY. TRREB
- C$1,099,9994 bd3 ba-- sqft591 Plantation Gate, Newmarket, ON L3X 2C2For Sale
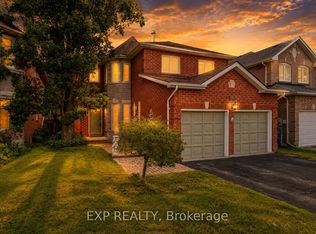 MLS ID #N13656878, EXP REALTY. TRREB
 - C$1,450,0005 bd4 ba-- sqft82 Derby Ct, Newmarket, ON L3Y 5Z9For Sale
 MLS ID #N13240570, EXP REALTY. TRREB
 - C$1,199,0004 bd4 ba-- sqft2 Tesla Cres, East Gwillimbury, ON L9N 0T3For SaleMLS ID #N13498374, EXP REALTY. TRREB
- C$1,299,9004 bd4 ba-- sqft17 Red Rose Ln, East Gwillimbury, ON L9N 0V1For SaleMLS ID #N13652414, RE/MAX EXPERTS. TRREB
- C$1,200,0004 bd5 ba-- sqft9 Carness Cres, Georgina, ON L4P 0B6For SaleMLS ID #N13704230, EXP REALTY. TRREB
- C$1,579,0006 bd7 ba-- sqft363 Penn Ave, Newmarket, ON L3Y 2S7For SaleMLS ID #N13624332, EXP REALTY. TRREB
- C$1,168,0005 bd4 ba-- sqft12333 9th Line, Whitchurch Stouffville, ON L4A 1C2For SaleMLS ID #N13716006, EXP REALTY. TRREB
- C$925,0004 bd2 ba-- sqft31 Patrick Dr, Aurora, ON L4G 2A6For SaleMLS ID #N13709254, LPT REALTY. TRREB
- C$1,389,0005 bd4 ba-- sqft55 Marlene Johnston Dr, East Gwillimbury, ON L9N 0W8For SaleMLS ID #N13641158, LPT REALTY. TRREB
- C$928,0005 bd4 ba-- sqft292 Sheridan Ct, Newmarket, ON L3Y 8P9For SaleMLS ID #N13497022, EXP REALTY. TRREB
- C$1,399,0005 bd5 ba-- sqft1062 Blackhall Cres, Newmarket, ON L3X 0B3For SaleMLS ID #N13513400, RE/MAX EXCEL REALTY LTD.. TRREB
- C$1,289,0004 bd4 ba-- sqft108 Westolivia Trl, Vaughan, ON L4J 0C2For SaleMLS ID #N13709250, RE/MAX EXPERTS. TRREB
- C$1,299,9905 bd5 ba-- sqft1466 Broderick St, Innisfil, ON L9S 0P4For SaleMLS ID #N13701598, CENTURY 21 HERITAGE GROUP LTD.. TRREB
- C$1,400,0004 bd2 ba-- sqft233 Sand Rd, East Gwillimbury, ON L9N 1K1For SaleMLS ID #N13225774, LPT REALTY. TRREB
- C$1,399,9005 bd4 ba-- sqft21 Cantex Ct, Richmond Hill, ON L4S 1B1For SaleMLS ID #N13698736, EXP REALTY. TRREB
- C$1,595,0004 bd3 ba-- sqft208 Lorne Ave, Newmarket, ON L3Y 4K2For SaleMLS ID #N13582612, EXP REALTY. TRREB
- C$1,230,9005 bd5 ba-- sqft38 Bud Leggett Cres, Georgina, ON L4P 0T1For SaleMLS ID #N13544552, EXP REALTY. TRREB
- C$1,850,0005 bd4 ba-- sqft115 Fog Rd, King, ON L7B 1A3For SaleMLS ID #N13690700, EXP REALTY. TRREB
