Welcome To This Beautiful 4-Bedroom Detached Home Nestled In The Highly Desirable Woodland Hill Community *Featuring A Bright, Functional Layout With 9-Ft Ceilings, Rich Hardwood Flooring, And Pot Lights Throughout The Main Level *The Spacious Living And Dining Area Is Perfect For Entertaining, While The Open-Concept Kitchen Offers Stainless Steel Appliances, Ample Cabinetry, A Breakfast Area, And Walk-Out To A Fully Fenced Backyard With Interlocking Patio And Garden Beds *Relax In The Cozy Family Room Or Retreat To The Generous Primary Suite Featuring A Walk-In Closet And A Spa-Inspired 5-Piece Ensuite. Spacious Secondary Bedrooms Provide Comfort For The Whole Family *The Finished Basement Adds Versatile Living Space Ideal For A Recreation Room, Home Gym, Or Office *Located Close To Schools, Parks, Nature Trails, Shopping, Transit, And Major Highways *This Home Offers The Perfect Blend Of Comfort, Style, And Convenience *
For sale
C$849,000
76 Ford Wilson Blvd, Newmarket, ON L3X 3G1
4beds
3baths
Single Family Residence
Built in ----
3,685 Square Feet Lot
$-- Zestimate®
C$--/sqft
C$-- HOA
What's special
- 9 days
- 8
- 0
Zillow last checked:
Listing updated:
Listed by:
EXP REALTY
Source: TRREB,MLS®#: N13792278 Originating MLS®#: Toronto Regional Real Estate Board
Originating MLS®#: Toronto Regional Real Estate BoardFacts & features
Interior
Bedrooms & bathrooms
- Bedrooms: 4
- Bathrooms: 3
Heating
- Forced Air, Gas
Cooling
- Central Air
Features
- Other
- Basement: Finished
- Has fireplace: No
Interior area
- Living area range: 2000-2500 null
Property
Parking
- Total spaces: 4
- Parking features: Private
- Has garage: Yes
Features
- Stories: 2
- Pool features: None
Lot
- Size: 3,685 Square Feet
Details
- Parcel number: 035542237
Construction
Type & style
- Home type: SingleFamily
- Property subtype: Single Family Residence
Materials
- Brick
- Foundation: Other
- Roof: Other
Utilities & green energy
- Sewer: Sewer
Community & HOA
Location
- Region: Newmarket
Financial & listing details
- Annual tax amount: C$5,671
- Date on market: 9/16/2026
Price history
Price history is unavailable.
Public tax history
Tax history is unavailable.
Climate risks
Neighborhood: L3X
Nearby schools
GreatSchools rating
No schools nearby
We couldn't find any schools near this home.


Similar homes
- C$879,8884 bd2 ba-- sqft98 Don Mor Dr, Newmarket, ON L3Y 1G7For Sale
 MLS ID #N13744548, LPT REALTY. TRREB
 - C$849,9993 bd3 ba-- sqft639 Irwin Cres, Newmarket, ON L3Y 5A1For Sale
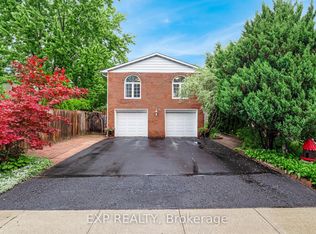 MLS ID #N13754020, EXP REALTY. TRREB
 - C$1,099,0004 bd3 ba-- sqft330 Cheryl Mews Blvd, Newmarket, ON L3X 3J6For Sale
 MLS ID #N13675642, REALTY 7 LTD.. TRREB
 - C$899,0004 bd3 ba-- sqft104 Lambeth Ct, Newmarket, ON L3Y 6S1For Sale
 MLS ID #N13660786, RE/MAX EXCEL REALTY LTD.. TRREB
