Old World Charm with Modern Conveniences. A beautiful century home built in 1917 with 21stcentury modern conveniences. Located in Old Newmarket with main floor family room with woodburning fireplace, hot tub and multi-level decks overlooking gardens, stream, and green space.Perfect location. Walk to school, Main Street, restaurants and bars, Fairy Lake and walking trails.The houses history is evident in the original woodwork, wood floors, leaded windows, andFrench pocket doors. The modern kitchen features quartz counters, 5 burner gas stove, doubleovens, a centre island, a 54" commercial refrigerator and commercial ice maker in the pantry,and a full wall of telescopic patio doors leading to the sunroom. The sunroom is a vision. Wood floors, wood ceiling, 27 windows overlooking the backyard andgreen space, wood burning Finnish fireplace (WETT certified), and a walkout to a multi-leveldeck for entertaining.The 3rd floor is curerently used as an artists studio. It could easily be an office, yoga studio, or 4th bedroom. The front porch is great for those relaxing summer evenings. The lower-level houses laundry, aworkshop, and an abundance of storage with a separate entrance. Walkout to a covered patioand the hot tub. Walk to shops and Fairy Lake. This house has been maintained to perfection.
For sale
C$1,595,000
208 Lorne Ave, Newmarket, ON L3Y 4K2
4beds
3baths
Single Family Residence
Built in ----
0 Square Feet Lot
$-- Zestimate®
C$--/sqft
C$-- HOA
What's special
Old world charmModern conveniencesHot tubOriginal woodworkWood floorsLeaded windowsFrench pocket doors
- 9 days |
- 5 |
- 0 |
Zillow last checked:
Listing updated:
Listed by:
EXP REALTY
Source: TRREB,MLS®#: N13582612 Originating MLS®#: Toronto Regional Real Estate Board
Originating MLS®#: Toronto Regional Real Estate BoardFacts & features
Interior
Bedrooms & bathrooms
- Bedrooms: 4
- Bathrooms: 3
Primary bedroom
- Level: Second
- Dimensions: 4.2 x 3.58
Bedroom 2
- Level: Second
- Dimensions: 3.69 x 3.6
Bedroom 3
- Level: Second
- Dimensions: 4.68 x 3.55
Bathroom
- Level: Second
- Dimensions: 2.52 x 2.65
Bathroom
- Level: Second
- Dimensions: 3.84 x 2.13
Dining room
- Level: Main
- Dimensions: 4.64 x 3.16
Family room
- Level: Main
- Dimensions: 4.88 x 4.79
Foyer
- Level: Main
- Dimensions: 3.75 x 3.15
Kitchen
- Level: Main
- Dimensions: 4.67 x 3.65
Laundry
- Level: Basement
- Dimensions: 4.76 x 3.46
Living room
- Level: Main
- Dimensions: 4.64 x 3.49
Other
- Level: Basement
- Dimensions: 4.64 x 6.73
Study
- Level: Third
- Dimensions: 8.58 x 3.93
Workshop
- Level: Basement
- Dimensions: 3.73 x 6.73
Heating
- Forced Air, Gas
Cooling
- Central Air
Appliances
- Included: Countertop Range
Features
- Storage
- Basement: Partially Finished,Walk-Out Access
- Has fireplace: Yes
- Fireplace features: Wood Burning Stove
Interior area
- Living area range: 2000-2500 null
Video & virtual tour
Property
Parking
- Total spaces: 3
- Parking features: Private
- Has garage: Yes
Features
- Stories: 2.5
- Patio & porch: Deck, Porch
- Exterior features: Landscape Lighting, Privacy
- Pool features: None
- Has spa: Yes
- Spa features: Hot Tub
- Has view: Yes
- View description: Garden
Lot
- Size: 0 Square Feet
- Features: Hospital, School
Details
- Parcel number: 035990051
Construction
Type & style
- Home type: SingleFamily
- Property subtype: Single Family Residence
Materials
- Brick, Stucco (Plaster)
- Foundation: Block
- Roof: Asphalt Shingle
Utilities & green energy
- Sewer: Sewer
Community & HOA
Location
- Region: Newmarket
Financial & listing details
- Annual tax amount: C$6,259
- Date on market: 7/20/2026
EXP REALTY
EXP REALTY
By pressing Contact Agent, you agree that the real estate professional identified above may call/text you about your search, which may involve use of automated means and pre-recorded/artificial voices. You don't need to consent as a condition of buying any property, goods, or services. Message/data rates may apply. You also agree to our Terms of Use. Zillow does not endorse any real estate professionals. We may share information about your recent and future site activity with your agent to help them understand what you're looking for in a home.
Price history
Price history is unavailable.
Public tax history
Tax history is unavailable.
Climate risks
Neighborhood: L3Y
Nearby schools
GreatSchools rating
No schools nearby
We couldn't find any schools near this home.
- C$2,799,9007 bd6 ba-- sqft193 Sherwood Pl, Newmarket, ON L3Y8E5For Sale

- C$--3 bd4 ba3k sqft329 Park Ave, Newmarket, ON L3Y1V4Off Market
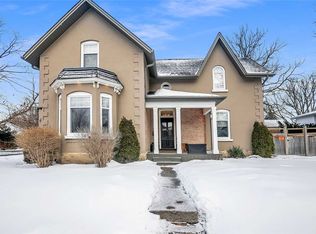
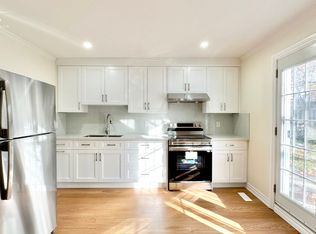
- C$--1 bd1 ba900 sqft300 Millard Ave #3, Newmarket, ON L3Y1Z2Off Market
- C$2,568,0004 bd4 ba-- sqft194 Sherwood Pl, Newmarket, ON L3Y8E5For Sale
- C$1,8502 bd1 ba-- sqft349 Eagle St, Newmarket, ON L3Y1K5For Rent
- C$1,890,0006 bd8 ba-- sqft174 Victoria St #172, Newmarket, ON L3Y4E1For Sale
- C$1,8001 bd1 ba-- sqft287 Lorne Ave #B, Newmarket, ON L3Y4K6For Sale
- C$929,9002 bd2 ba-- sqft400 Park Ave #304, Newmarket, ON L3Y1V8For Sale
Similar homes
- C$1,299,9003 bd2 ba-- sqft221 Prospect St, Newmarket, ON L3Y 3T8For Sale
 MLS ID #N13605988, RE/MAX HALLMARK CHAY REALTY. TRREB
 - C$1,199,0004 bd5 ba-- sqft860 Hollander Rd, Newmarket, ON L3Y 8G9For Sale
 MLS ID #N13599338, EXP REALTY. TRREB
 - C$1,098,0005 bd3 ba-- sqft323 Cheryl Mews Blvd, Newmarket, ON L3X 3J6For Sale
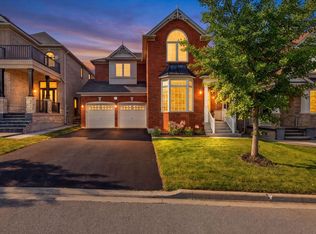 MLS ID #N13607534, SUTTON GROUP-ADMIRAL REALTY INC.. TRREB
 - C$1,378,9504 bd3 ba-- sqft25 Grant Ct, East Gwillimbury, ON L0G 1R0For Sale
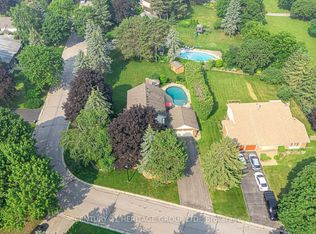 MLS ID #N13597564, CENTURY 21 HERITAGE GROUP LTD.. TRREB
 - C$1,499,0004 bd3 ba-- sqft63 Deerglen Ter, Aurora, ON L4G 6Y2For SaleMLS ID #N13528700, ROYAL LEPAGE REAL ESTATE SERVICES LTD.. TRREB
- C$1,277,0005 bd4 ba-- sqft83 Bergin Rd, Newmarket, ON L3X 1S2For SaleMLS ID #N13588090, ROYAL LEPAGE VISION REALTY. TRREB
- C$1,349,9995 bd4 ba-- sqft320 Dowson Loop, Newmarket, ON L3X 3G2For SaleMLS ID #N13536652, EXP REALTY. TRREB
- C$1,068,0003 bd3 ba-- sqft113 Oriole Dr, East Gwillimbury, ON L9N 1H1For SaleMLS ID #N13612384, EXP REALTY. TRREB
- C$1,275,0005 bd4 ba-- sqft204 Crossland Gate, Newmarket, ON L3X 1A8For SaleMLS ID #N13219596, KELLER WILLIAMS REALTY CENTRES. TRREB
- C$869,9993 bd3 ba-- sqft639 Irwin Cres, Newmarket, ON L3Y 5A1For SaleMLS ID #N13596952, EXP REALTY. TRREB
- C$899,0004 bd3 ba-- sqft76 Ford Wilson Blvd, Newmarket, ON L3X 3G1For SaleMLS ID #N13594632, EXP REALTY. TRREB
- C$1,699,0005 bd3 ba-- sqft22 Longbridge Rd, Vaughan, ON L4J 1L5For SaleMLS ID #N13616556, RE/MAX REALTRON REALTY INC.. TRREB
- C$1,459,9006 bd4 ba-- sqft20286 Yonge St, East Gwillimbury, ON L9N 1B1For SaleMLS ID #N13496396, HOMELIFE EAGLE REALTY INC.. TRREB
- C$1,499,8885 bd3 ba-- sqft5373 Aurora Rd, Whitchurch Stouffville, ON L4A 3K2For SaleMLS ID #N13508598, EXP REALTY. TRREB
- C$999,9904 bd4 ba-- sqft13 Eves Ct, Newmarket, ON L3Y 7P8For SaleMLS ID #N13546050, NORMAN HILL REALTY INC.. TRREB
- C$2,020,0005 bd5 ba-- sqft959 Lockwood Cir, Newmarket, ON L3X 1M1For SaleMLS ID #N13519304, KW Living Realty. TRREB
- C$1,999,0005 bd4 ba-- sqft713 Exceller Cir, Newmarket, ON L3X 1P4For SaleMLS ID #N13502286, ROYAL LEPAGE RCR REALTY. TRREB
- C$899,9005 bd4 ba-- sqft292 Sheridan Ct, Newmarket, ON L3Y 8P9For SaleMLS ID #N13497022, EXP REALTY. TRREB
- C$1,299,8006 bd4 ba-- sqft14 Raiford St, Aurora, ON L4G 6J2For SaleMLS ID #N13586438, RE/MAX REALTRON REALTY INC.. TRREB
- C$1,400,0004 bd2 ba-- sqft233 Sand Rd, East Gwillimbury, ON L9N 1K1For SaleMLS ID #N13225774, LPT REALTY. TRREB
