Welcome to 713 Exceller Circle Step into luxury with this stunning family estate in Newmarket. The main floor offers approximately 1,974 sq ft of elegant living space. Greet guests in the formal living and dining rooms, adorned with hardwood flooring, bow windows, and crown moulding. The kitchen features quartz countertops, a centre island, a breakfast bar, and a servery leading directly to the dining room. The breakfast area includes a convenient walk-out to the deck. The inviting family room offers a cozy fireplace and beautiful backyard views. A dedicated main-floor office with classic French doors provides a quiet and productive workspace. The second level provides approximately 1,923 sq ft of private retreat space. The luxurious primary suite includes hardwood floors, his and her walk-in closets, and a 5-piece ensuite. The additional three bedrooms are incredibly spacious, with each boasting hardwood flooring and walk-in closets. Bedroom 2 also features the added privacy of a dedicated 4-piece ensuite. The walk-out basement adds approximately 2,112 sq ft of functional space. It is equipped with a second kitchen featuring quartz countertops and a separate entrance, making it perfect as an in-law suite. Host gatherings in the massive recreation room or the adjoining games room featuring French doors. The recreation room also includes a direct walk-out to the patio. The stately red-brick facade and interlock driveway lead to a generous 2-car garage. The rear of the property offers a private resort experience with a magnificent multi-tiered wooden deck. Step down to the shaded lower patio area to unwind, the expansive backyard is bordered by mature trees, offering plenty of shade. Nestled in a serene sought after Stonehaven neighborhood, the home backs onto sweeping green spaces and is just steps away from school, parks, hospital, GO train, downtown Newmarket and all amenities.
For sale
C$1,999,000
713 Exceller Cir, Newmarket, ON L3X 1P4
5beds
4baths
Single Family Residence
Built in ----
7,420 Square Feet Lot
$-- Zestimate®
C$--/sqft
C$-- HOA
What's special
Hardwood flooringBow windowsCrown mouldingQuartz countertopsCentre islandBreakfast barInviting family room
- 40 days |
- 15 |
- 0 |
Zillow last checked:
Listing updated:
Listed by:
ROYAL LEPAGE RCR REALTY
Source: TRREB,MLS®#: N13502286 Originating MLS®#: Toronto Regional Real Estate Board
Originating MLS®#: Toronto Regional Real Estate BoardFacts & features
Interior
Bedrooms & bathrooms
- Bedrooms: 5
- Bathrooms: 4
Primary bedroom
- Level: Second
- Dimensions: 5.5 x 5.02
Bedroom 2
- Level: Second
- Dimensions: 4.78 x 3.7
Bedroom 3
- Level: Second
- Dimensions: 4.31 x 3.7
Bedroom 4
- Level: Second
- Dimensions: 4.3 x 4.03
Breakfast
- Level: Main
- Dimensions: 3.16 x 3.11
Breakfast
- Level: Basement
- Dimensions: 3.07 x 2.88
Dining room
- Level: Main
- Dimensions: 5.88 x 4.04
Family room
- Level: Main
- Dimensions: 5.68 x 3.65
Game room
- Level: Basement
- Dimensions: 4.91 x 4.03
Kitchen
- Level: Basement
- Dimensions: 8.24 x 4.33
Kitchen
- Level: Main
- Dimensions: 6.22 x 3.93
Laundry
- Level: Main
- Dimensions: 3.46 x 1.91
Living room
- Level: Main
- Dimensions: 5.71 x 3.65
Recreation
- Level: Basement
- Dimensions: 14.4 x 6.06
Heating
- Forced Air, Gas
Cooling
- Central Air
Features
- Central Vacuum
- Basement: Finished with Walk-Out,Separate Entrance
- Has fireplace: Yes
Interior area
- Living area range: 3500-5000 null
Video & virtual tour
Property
Parking
- Total spaces: 6
- Parking features: Private Double
- Has garage: Yes
Features
- Stories: 2
- Pool features: None
- Has view: Yes
- View description: Clear, Trees/Woods
- Waterfront features: None
Lot
- Size: 7,420 Square Feet
- Features: Fenced Yard, School, Wooded/Treed
Details
- Additional structures: Fence - Full, Garden Shed
- Parcel number: 036220039
Construction
Type & style
- Home type: SingleFamily
- Property subtype: Single Family Residence
Materials
- Brick
- Foundation: Concrete
- Roof: Asphalt Shingle
Utilities & green energy
- Sewer: Sewer
Community & HOA
Community
- Security: Alarm System, Carbon Monoxide Detector(s), Security System
Location
- Region: Newmarket
Financial & listing details
- Annual tax amount: C$10,093
- Date on market: 6/29/2026
R
ROYAL LEPAGE RCR REALTY
By pressing Contact Agent, you agree that the real estate professional identified above may call/text you about your search, which may involve use of automated means and pre-recorded/artificial voices. You don't need to consent as a condition of buying any property, goods, or services. Message/data rates may apply. You also agree to our Terms of Use. Zillow does not endorse any real estate professionals. We may share information about your recent and future site activity with your agent to help them understand what you're looking for in a home.
Price history
Price history is unavailable.
Public tax history
Tax history is unavailable.
Climate risks
Neighborhood: L3X
Nearby schools
GreatSchools rating
No schools nearby
We couldn't find any schools near this home.
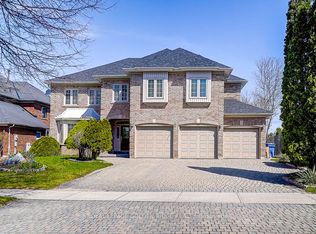
- C$2,150,0005 bd6 ba-- sqft725 Exceller Cir, Newmarket, ON L3X1P4For Sale
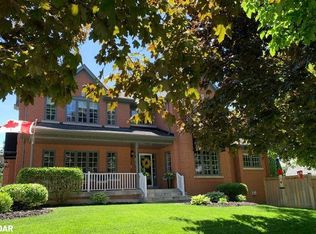
- C$1,775,0005 bd4 ba3.1k sqft758 Exceller Cir, Newmarket, ON L3X1P5Sold
- C$2,1002 bd2 ba-- sqft917 Ataire Rd BASEMENT A, Newmarket, ON L3X1L3For Rent
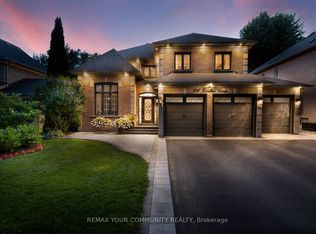
- C$2,138,8005 bd5 ba-- sqft786 Exceller Cir, Newmarket, ON L3X1P5For Sale
- C$1,999,0006 bd5 ba-- sqft673 Chaleur Pl, Newmarket, ON L3X1L6For Sale
- C$2,149,0005 bd4 ba-- sqft888 Cresta Rider Pl, Newmarket, ON L3X1L5For Sale
- C$1,999,0005 bd4 ba-- sqft963 Northern Prospect Cres, Newmarket, ON L3X1N8For Sale
- C$1,998,0006 bd5 ba-- sqft818 Exceller Cir, Newmarket, ON L3X1P6For Sale
Similar homes
- C$1,998,0006 bd5 ba-- sqft818 Exceller Cir, Newmarket, ON L3X 1P6For Sale
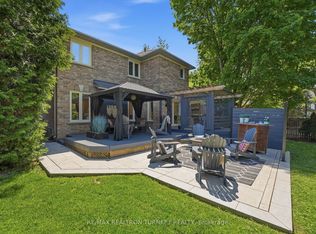 MLS ID #N13538486, RE/MAX REALTRON TURNKEY REALTY. TRREB
 - C$1,725,0005 bd4 ba-- sqft669 Kingsmere Ave, Newmarket, ON L3X 1L5For Sale
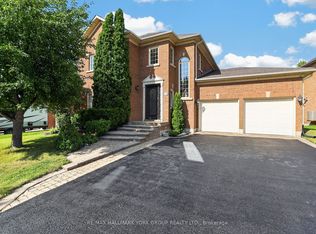 MLS ID #N13603890, RE/MAX HALLMARK YORK GROUP REALTY LTD.. TRREB
 - C$2,149,0005 bd4 ba-- sqft888 Cresta Rider Pl, Newmarket, ON L3X 1L5For Sale
 MLS ID #N13205564, SAGE REAL ESTATE LIMITED. TRREB
 - C$1,899,0006 bd5 ba-- sqft1098 Secretariate Rd, Newmarket, ON L3X 1M3For Sale
 MLS ID #N13495490, HOMELIFE LANDMARK REALTY INC.. TRREB
 - C$1,990,0005 bd6 ba-- sqft409 Alex Doner Dr, Newmarket, ON L3X 1C6For SaleMLS ID #N13061594, ROYAL LEPAGE RCR REALTY. TRREB
- C$1,488,0005 bd4 ba-- sqft763 Hollander Rd, Newmarket, ON L3Y 8H5For SaleMLS ID #N13632336, RE/MAX REALTRON REALTY INC.. TRREB
- C$2,200,0004 bd5 ba-- sqft646 Brooker Rdg, Newmarket, ON L3X 1V7For SaleMLS ID #N13419298, ROYAL LEPAGE RCR REALTY. TRREB
- C$1,668,0004 bd3 ba-- sqft47 Maple Way, East Gwillimbury, ON L0G 1V0For SaleMLS ID #N13650302, RE/MAX REALTRON REALTY INC.. TRREB
- C$2,300,0004 bd5 ba-- sqft111 Whispering Pine Trl, Aurora, ON L4G 4X8For SaleMLS ID #N13636116, RE/MAX HALLMARK YORK GROUP REALTY LTD.. TRREB
- C$1,888,0005 bd3 ba-- sqft48 Maple Way, East Gwillimbury, ON L0G 1V0For SaleMLS ID #N13191426, SUTTON GROUP-ADMIRAL REALTY INC.. TRREB
- C$2,199,9005 bd5 ba-- sqft8 Duncton Wood Cres, Aurora, ON L4G 7T4For SaleMLS ID #N13427088, ENGEL & VOLKERS TORONTO CITY. TRREB
- C$2,398,0005 bd4 ba-- sqft7 Maplehyrn Ave, East Gwillimbury, ON L0G 1V0For SaleMLS ID #N13536704, RE/MAX REALTRON REALTY INC.. TRREB
- C$1,277,0005 bd4 ba-- sqft83 Bergin Rd, Newmarket, ON L3X 1S2For SaleMLS ID #N13588090, ROYAL LEPAGE VISION REALTY. TRREB
- C$2,199,9904 bd5 ba-- sqft49 Falling Leaf Ct, Aurora, ON L4G 6K6For SaleMLS ID #N13605470, COLDWELL BANKER THE REAL ESTATE CENTRE. TRREB
- C$1,799,0005 bd5 ba-- sqft244 Frederick Curran Ln, Newmarket, ON L3X 0B9For SaleMLS ID #N13000658, ROYAL LEPAGE TERREQUITY REALTY. TRREB
- C$1,749,0004 bd4 ba-- sqft14 Emerald Heights Dr, Whitchurch Stouffville, ON L4A 0C8For SaleMLS ID #N13594422, ROYAL LEPAGE RCR REALTY. TRREB
- C$2,290,0004 bd4 ba-- sqft32 Lake Forest Dr, Richmond Hill, ON L4E 0B2For SaleMLS ID #N13644848, RIGHT AT HOME REALTY INC.. TRREB
- C$1,239,9005 bd2 ba-- sqft1587 Mount Albert Rd, East Gwillimbury, ON L0G 1V0For SaleMLS ID #N13634970, RE/MAX HALLMARK CHAY REALTY. TRREB
- C$1,999,8885 bd4 ba-- sqft19 Barker Ct, Markham, ON L3P 3X9For SaleMLS ID #N13575892, RE/MAX ACE REALTY INC.. TRREB
- C$1,299,9995 bd5 ba-- sqft432 Alex Doner Dr, Newmarket, ON L3X 1C5For SaleMLS ID #N13454438, ROYAL LEPAGE SIGNATURE REALTY. TRREB
