Prestige Stonehaven 4,222 Sq Ft Above Ground + Finished W/O Basement. Backs On Park (Private Lot) Located At The End Of Cresent. 4+1 Bedrooms Are All W/ Ensuite. Stunning Kitchen W/Island & Granite Counters & High-End Appl's. Walkout To Deck From Kitchen. Basement Includes Theatre Room, Billiard Room, One Bedroom With 3-Piece Bathroom. Heated 3 Car Garage. Huge Interlock Driveway Can Park Another 8 Cars. Walking Distance To Stonehaven Elementary, Mazo De La Roche Public, And Newmarket High School. Multiple Go Stations Nearby. Easy Access To The New Costco, T&T Supermarket, Local Shopping Plazas And HWY 404.
For sale
C$2,180,000
725 Exceller Cir, Newmarket, ON L3X 1P4
5beds
6baths
Single Family Residence
Built in ----
9,232 Square Feet Lot
$-- Zestimate®
C$--/sqft
C$-- HOA
What's special
Basement includes theatre roomBilliard room
- 95 days |
- 7 |
- 0 |
Zillow last checked:
Listing updated:
Listed by:
ROYAL LEPAGE GOLDEN RIDGE REALTY
Source: TRREB,MLS®#: N13038956 Originating MLS®#: Toronto Regional Real Estate Board
Originating MLS®#: Toronto Regional Real Estate BoardFacts & features
Interior
Bedrooms & bathrooms
- Bedrooms: 5
- Bathrooms: 6
Primary bedroom
- Description: Primary Bedroom
- Level: Second
- Area: 31.32 Square Meters
- Area source: Other
- Dimensions: 5.81 x 5.39
Bedroom
- Description: Bedroom
- Level: Basement
- Area: 22.4 Square Meters
- Area source: Other
- Dimensions: 5.60 x 4.00
Bedroom 2
- Description: Bedroom 2
- Level: Second
- Area: 31.58 Square Meters
- Area source: Other
- Dimensions: 5.68 x 5.56
Bedroom 3
- Description: Bedroom 3
- Level: Second
- Area: 17.53 Square Meters
- Area source: Other
- Dimensions: 4.53 x 3.87
Bedroom 4
- Description: Bedroom 4
- Level: Second
- Area: 15.57 Square Meters
- Area source: Other
- Dimensions: 4.41 x 3.53
Breakfast
- Description: Breakfast
- Level: Main
- Area: 13.76 Square Meters
- Area source: Other
- Dimensions: 4.12 x 3.34
Den
- Description: Den
- Level: Main
- Area: 10.85 Square Meters
- Area source: Other
- Dimensions: 3.63 x 2.99
Dining room
- Description: Dining Room
- Level: Main
- Area: 18.7 Square Meters
- Area source: Other
- Dimensions: 4.55 x 4.11
Family room
- Description: Family Room
- Level: Main
- Area: 23.78 Square Meters
- Area source: Other
- Dimensions: 5.80 x 4.10
Kitchen
- Description: Kitchen
- Level: Main
- Area: 19.49 Square Meters
- Area source: Other
- Dimensions: 5.05 x 3.86
Living room
- Description: Living Room
- Level: Main
- Area: 20.96 Square Meters
- Area source: Other
- Dimensions: 4.70 x 4.46
Media room
- Description: Media Room
- Level: Basement
- Area: 30.05 Square Meters
- Area source: Other
- Dimensions: 6.49 x 4.63
Heating
- Forced Air, Gas
Cooling
- Central Air
Appliances
- Included: Water Heater Owned, Water Treatment
Features
- Central Vacuum
- Basement: Finished with Walk-Out
- Has fireplace: Yes
Interior area
- Living area range: 3500-5000 null
Property
Parking
- Total spaces: 11
- Parking features: Private, Garage Door Opener
- Has attached garage: Yes
Features
- Stories: 2
- Pool features: None
Lot
- Size: 9,232 Square Feet
- Features: Park, Rec./Commun.Centre, School
Details
- Parcel number: 036220042
- Other equipment: Air Exchanger
Construction
Type & style
- Home type: SingleFamily
- Property subtype: Single Family Residence
Materials
- Brick
- Foundation: Poured Concrete
- Roof: Asphalt Shingle
Utilities & green energy
- Sewer: Sewer
Community & HOA
Location
- Region: Newmarket
Financial & listing details
- Annual tax amount: C$10,637
- Date on market: 4/24/2026
ROYAL LEPAGE GOLDEN RIDGE REALTY
ROYAL LEPAGE GOLDEN RIDGE REALTY
By pressing Contact Agent, you agree that the real estate professional identified above may call/text you about your search, which may involve use of automated means and pre-recorded/artificial voices. You don't need to consent as a condition of buying any property, goods, or services. Message/data rates may apply. You also agree to our Terms of Use. Zillow does not endorse any real estate professionals. We may share information about your recent and future site activity with your agent to help them understand what you're looking for in a home.
Price history
Price history is unavailable.
Public tax history
Tax history is unavailable.
Climate risks
Neighborhood: L3X
Nearby schools
GreatSchools rating
No schools nearby
We couldn't find any schools near this home.
- C$1,999,0005 bd4 ba-- sqft713 Exceller Cir, Newmarket, ON L3X1P4For Sale

- C$1,775,0005 bd4 ba3.1k sqft758 Exceller Cir, Newmarket, ON L3X1P5Sold
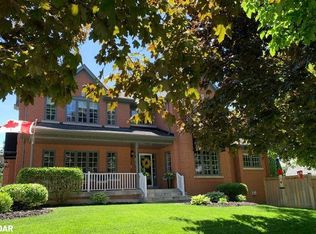
- C$2,138,8005 bd5 ba-- sqft786 Exceller Cir, Newmarket, ON L3X1P5For Sale
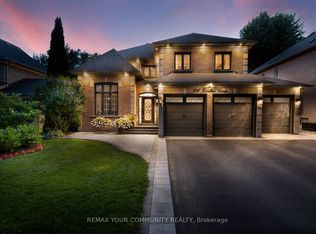
- C$2,1002 bd2 ba-- sqft917 Ataire Rd BASEMENT A, Newmarket, ON L3X1L3For Rent
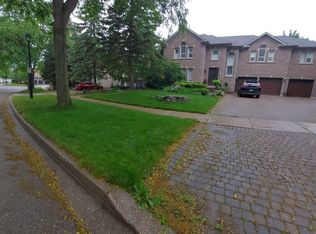
- C$1,925,0006 bd4 ba-- sqft709 Highland Blade Rd, Newmarket, ON L3X1P3For Sale
- C$2,195,0005 bd4 ba-- sqft653 Exceller Cir, Newmarket, ON L3X1P6For Sale
- C$1,999,0006 bd5 ba-- sqft673 Chaleur Pl, Newmarket, ON L3X1L6For Sale
- C$1,999,0005 bd4 ba-- sqft963 Northern Prospect Cres, Newmarket, ON L3X1N8For Sale
Similar homes
- C$1,925,0006 bd4 ba-- sqft709 Highland Blade Rd, Newmarket, ON L3X 1P3For Sale
 MLS ID #N13168128, ROYAL LEPAGE PEACELAND REALTY. TRREB
 - C$1,699,0006 bd5 ba-- sqft619 Fernbank Rd, Newmarket, ON L3X 3E4For Sale
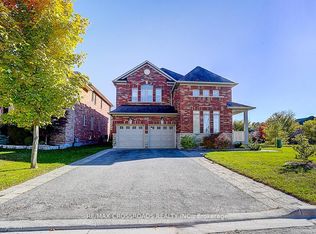 MLS ID #N13553452, RE/MAX CROSSROADS REALTY INC.. TRREB
 - C$2,198,0004 bd4 ba-- sqft25 Whispering Pine Trl, Aurora, ON L4G 5C7For Sale
 MLS ID #N13591866, HOMELIFE/BAYVIEW REALTY INC.. TRREB
 - C$2,199,9005 bd6 ba-- sqft18 Wyndance Way, Uxbridge, ON L9P 0B8For Sale
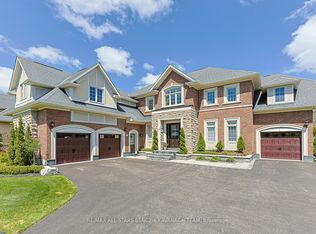 MLS ID #N13602208, RE/MAX ALL-STARS BENCZIK KAVANAGH TEAM. TRREB
 - C$2,568,0004 bd4 ba-- sqft194 Sherwood Pl, Newmarket, ON L3Y 8E5For SaleMLS ID #N13495698, KELLER WILLIAMS REFERRED URBAN REALTY. TRREB
- C$1,298,0005 bd4 ba-- sqft599 Sandford St, Newmarket, ON L3X 1T4For SaleMLS ID #N13413630, CENTURY 21 REGAL REALTY INC.. TRREB
- C$2,488,8005 bd4 ba-- sqft1 Elderwood Dr, Richmond Hill, ON L4B 2X3For SaleMLS ID #N13601886, MAPLE LIFE REALTY INC.. TRREB
- C$1,960,0005 bd4 ba-- sqft57 Strawbridge Farm Dr, Aurora, ON L4G 0T9New ConstructionMLS ID #N12948622, BAY STREET INTEGRITY REALTY INC.. TRREB
- C$2,149,0005 bd4 ba-- sqft22 Adelia Pl, King, ON L7B 0B4For SaleMLS ID #N13543762, RE/MAX PREMIER THE OP TEAM. TRREB
- C$1,299,0004 bd3 ba-- sqft310 Chambers Cres, Newmarket, ON L3X 1T2For SaleMLS ID #N13143832, CENTURY 21 HERITAGE GROUP LTD.. TRREB
- C$1,980,0004 bd3 ba-- sqft99 Burndean Ct, Richmond Hill, ON L4C 9W5For SaleMLS ID #N13096938, HOMELIFE LANDMARK REALTY INC.. TRREB
- C$1,999,0005 bd5 ba-- sqft386 Alper St, Richmond Hill, ON L4C 2Z4For SaleMLS ID #N13573720, CENTURY 21 KING`S QUAY REAL ESTATE INC.. TRREB
- C$1,249,0004 bd3 ba-- sqft233 Brimson Dr, Newmarket, ON L3X 1H8For SaleMLS ID #N13414578, RE/MAX REALTRON REALTY INC.. TRREB
- C$2,290,0006 bd5 ba-- sqft125 Longwater Chase, Markham, ON L3R 4A9For SaleMLS ID #N13590902, FIRST CLASS REALTY INC.. TRREB
- C$2,199,9994 bd5 ba-- sqft24 Wyndance Way, Uxbridge, ON L9P 0B8For SaleMLS ID #N13206910, Your Home Sold Guaranteed Realty Imperium. TRREB
- C$1,378,9504 bd3 ba-- sqft25 Grant Ct, East Gwillimbury, ON L0G 1R0For SaleMLS ID #N13597564, CENTURY 21 HERITAGE GROUP LTD.. TRREB
- C$1,799,0005 bd5 ba-- sqft244 Frederick Curran Ln, Newmarket, ON L3X 0B9For SaleMLS ID #N13000658, ROYAL LEPAGE TERREQUITY REALTY. TRREB
- C$1,275,0005 bd4 ba-- sqft204 Crossland Gate, Newmarket, ON L3X 1A8For SaleMLS ID #N13219596, KELLER WILLIAMS REALTY CENTRES. TRREB
- C$2,128,0005 bd6 ba-- sqft46 El Dorado St, Richmond Hill, ON L4C 0G8For SaleMLS ID #N13219504, HOMELIFE NEW WORLD REALTY INC.. TRREB
- C$1,599,9804 bd3 ba-- sqft56 Botelho Cir, Aurora, ON L4G 3X2For SaleMLS ID #N13103966, HOMELIFE LANDMARK REALTY INC.. TRREB
