Magnificent 3 Car Garage Home In A Quiet Private Dead-End Cul-De-Sac Court With 8 Car Driveway Parking - 11 Car Parking Total, Premium 72' Wide Lot & No Sidewalk! * 4694 Sq.Ft Of Living Space! * Location Location Location In Stonehaven Estates - Luxurious Sun Filled Resort Style Backyard Oasis, Hot Tub Gazebo, Salt Water Pool, Stone Landscaping, Gas BBQ Line, Private Cedar Tree Surrounding & Tiki Wet Bar * Oversized 3 Car Garage With Vaulted Ceilings And Tons Of Built In Storage * Formal Office Or 6th Bedroom, Formal Dining, Main Floor 5th Bedroom With Closet, Sunken Family Room With Gas Fireplace, Skylight And Cathedral Ceilings * 2 Full Stairways! * Updated Eat-In Kitchen With Granite Counters, Custom Backsplash, Pantry And Gas Stove * Breakfast Area With W/O To Patio And Backyard Oasis * 5 Spacious Bedrooms For The Growing Family * Primary Bedroom With Spa-Like 5pc Ensuite, 2 Way Gas Fireplace, Walk-In Closet & Convenient Laundry Ensuite * Finished Basement With A Huge 6th Bedroom, Apartment/In-Law Suite Potential With A Separate Entrance * Formal Living Room, Modern Kitchen, Workshop Hobby Room With Epoxy Floors, Exercise Gym Room And Tons Of Storage Areas * Perfect For Entertaining & Multi-Generational Families * Close To Schools, Parks, HWY 404, Shopping, All Amenities * Don't Let This Gem Get Away!
For sale
C$1,999,000
673 Chaleur Pl, Newmarket, ON L3X 1L6
6beds
5baths
Single Family Residence
Built in ----
9,728 Square Feet Lot
$-- Zestimate®
C$--/sqft
C$-- HOA
What's special
Hot tub gazeboSalt water poolStone landscapingGas bbq linePrivate cedar tree surroundingTiki wet barFormal dining
- 94 days |
- 2 |
- 0 |
Zillow last checked:
Listing updated:
Listed by:
CENTURY 21 HERITAGE GROUP LTD.
Source: TRREB,MLS®#: N13142224 Originating MLS®#: Toronto Regional Real Estate Board
Originating MLS®#: Toronto Regional Real Estate BoardFacts & features
Interior
Bedrooms & bathrooms
- Bedrooms: 6
- Bathrooms: 5
Primary bedroom
- Level: Second
- Dimensions: 5.41 x 4.24
Bedroom
- Level: Basement
- Dimensions: 5.48 x 5.3
Bedroom 2
- Level: Second
- Dimensions: 6.14 x 4.31
Bedroom 3
- Level: Second
- Dimensions: 4.95 x 3.39
Bedroom 4
- Level: Second
- Dimensions: 4.02 x 3.65
Bedroom 5
- Level: Main
- Dimensions: 4.23 x 3.23
Breakfast
- Level: Main
- Dimensions: 6.14 x 4.45
Dining room
- Level: Main
- Dimensions: 4.75 x 4.5
Exercise room
- Level: Basement
- Dimensions: 4.2 x 3.65
Family room
- Level: Main
- Dimensions: 6.08 x 3.96
Family room
- Level: Main
- Dimensions: 3.35 x 3.35
Kitchen
- Level: Basement
- Dimensions: 3.75 x 3.2
Kitchen
- Level: Main
- Dimensions: 6.14 x 4.45
Living room
- Level: Basement
- Dimensions: 4.2 x 3.65
Workshop
- Level: Basement
- Dimensions: 4.2 x 3.65
Heating
- Forced Air, Gas
Cooling
- Central Air
Features
- Central Vacuum, In-Law Capability, In-Law Suite, Storage, Storage Area Lockers
- Flooring: Carpet Free
- Basement: Separate Entrance,Finished
- Has fireplace: Yes
Interior area
- Living area range: 3000-3500 null
Property
Parking
- Total spaces: 10
- Parking features: Private Triple
- Has garage: Yes
Features
- Stories: 2
- Patio & porch: Patio
- Exterior features: Canopy
- Has private pool: Yes
- Pool features: In Ground, Salt Water
- Has spa: Yes
- Spa features: Hot Tub
- Has view: Yes
- View description: Pool
Lot
- Size: 9,728 Square Feet
- Features: Cul de Sac/Dead End, Fenced Yard, Park, School Bus Route, Wooded/Treed
Details
- Additional structures: Fence - Full, Gazebo, Shed, Workshop
- Parcel number: 036231273
Construction
Type & style
- Home type: SingleFamily
- Property subtype: Single Family Residence
Materials
- Brick
- Foundation: Concrete
- Roof: Asphalt Shingle
Utilities & green energy
- Sewer: Sewer
Community & HOA
Location
- Region: Newmarket
Financial & listing details
- Annual tax amount: C$10,253
- Date on market: 5/19/2026
Price history
Price history is unavailable.
Public tax history
Tax history is unavailable.
Climate risks
Neighborhood: L3X
Nearby schools
GreatSchools rating
No schools nearby
We couldn't find any schools near this home.
- C$2,200,0005 bd5 ba-- sqft1069 Nellie Little Cres, Newmarket, ON L3X3E3For Sale

- C$1,725,0005 bd4 ba-- sqft669 Kingsmere Ave, Newmarket, ON L3X1L5For Sale
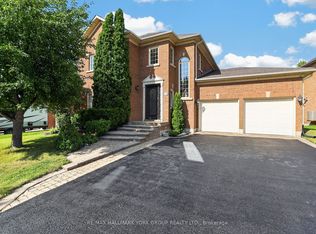
- C$2,149,0005 bd4 ba-- sqft888 Cresta Rider Pl, Newmarket, ON L3X1L5For Sale

- C$1,999,0005 bd4 ba-- sqft963 Northern Prospect Cres, Newmarket, ON L3X1N8For Sale
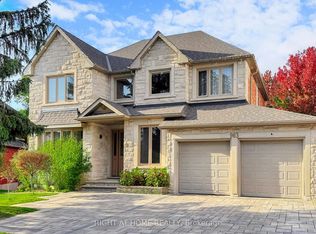
- C$1,699,0006 bd5 ba-- sqft619 Fernbank Rd, Newmarket, ON L3X3E4For Sale
- C$1,999,0005 bd4 ba-- sqft713 Exceller Cir, Newmarket, ON L3X1P4For Sale
- C$2,150,0005 bd6 ba-- sqft725 Exceller Cir, Newmarket, ON L3X1P4For Sale
- C$4,9504 bd4 ba-- sqft776 Harry Douglas St, Newmarket, ON L3X0J8For Rent
Similar homes
- C$2,056,7007 bd8 ba-- sqft43 Mike Boshevski Ct, Aurora, ON L4G 3G7For Sale
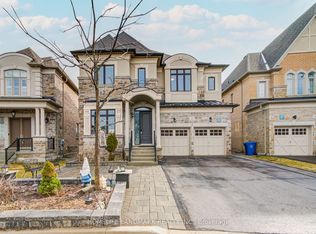 MLS ID #N13688038, HOMELIFE LANDMARK REALTY INC.. TRREB
 - C$1,468,0006 bd6 ba-- sqft753 College Manor Dr, Newmarket, ON L3Y 8G6For Sale
 MLS ID #N13599092, BAY STREET INTEGRITY REALTY INC.. TRREB
 - C$1,298,0005 bd4 ba-- sqft599 Sandford St, Newmarket, ON L3X 1T4For Sale
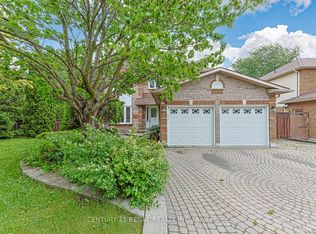 MLS ID #N13413630, CENTURY 21 REGAL REALTY INC.. TRREB
 - C$2,198,0004 bd4 ba-- sqft25 Whispering Pine Trl, Aurora, ON L4G 5C7For Sale
 MLS ID #N13591866, HOMELIFE/BAYVIEW REALTY INC.. TRREB
 - C$1,277,0005 bd4 ba-- sqft83 Bergin Rd, Newmarket, ON L3X 1S2For SaleMLS ID #N13588090, ROYAL LEPAGE VISION REALTY. TRREB
- C$1,097,0003 bd3 ba-- sqft822 Surin Ct, Newmarket, ON L3Y 8R4For SaleMLS ID #N13646234, CENTURY 21 LEADING EDGE REALTY INC.. TRREB
- C$2,199,0005 bd5 ba-- sqft47 Vandervoort Dr, Richmond Hill, ON L4E 0C7For SaleMLS ID #N13664248, REMAX YOUR COMMUNITY REALTY. TRREB
- C$2,190,0006 bd6 ba-- sqft2 Aitken Cir, Markham, ON L3R 7K6For SaleMLS ID #N13680650, RE/MAX NIAGARA REALTY LTD, BROKERAGE. TRREB
- C$1,275,0005 bd4 ba-- sqft204 Crossland Gate, Newmarket, ON L3X 1A8For SaleMLS ID #N13219596, KELLER WILLIAMS REALTY CENTRES. TRREB
- C$1,995,0005 bd4 ba-- sqft12 Lavinio Ct, Vaughan, ON L6A 1V8For SaleMLS ID #N13678750, CENTURY 21 HERITAGE GROUP LTD.. TRREB
- C$1,798,8887 bd5 ba-- sqft67 Sand Valley St, Vaughan, ON L6A 0R9For SaleMLS ID #N13698036, REMAX YOUR COMMUNITY REALTY. TRREB
- C$1,990,0005 bd5 ba-- sqft24 Port Rush Trl, Markham, ON L6C 2A1For SaleMLS ID #N13660368, T-ONE GROUP REALTY INC.,. TRREB
- C$1,299,0004 bd3 ba-- sqft310 Chambers Cres, Newmarket, ON L3X 1T2For SaleCentury 21 Canada
- C$1,999,0004 bd4 ba-- sqft32 Nicort Rd, King, ON L7B 0B6For SaleMLS ID #N13470494, SUTTON GROUP-ADMIRAL REALTY INC.. TRREB
- C$2,498,0005 bd5 ba-- sqft6 White Oak Cres, Richmond Hill, ON L4B 3R3For SaleMLS ID #N13226202, RE/MAX REALTRON REALTY INC.. TRREB
- C$1,588,0006 bd4 ba-- sqft6 Vitlor Dr, Richmond Hill, ON L4E 3W3For SaleMLS ID #N13652870, CENTURY 21 HERITAGE GROUP LTD.. TRREB
- C$2,198,0005 bd4 ba-- sqft8 Forestgreen Dr #74, Uxbridge, ON L9P 0B8For SaleMLS ID #N13475726, RE/MAX ALL-STARS REALTY INC.. TRREB
- C$1,999,0006 bd4 ba-- sqft6 Colton Cres S, Vaughan, ON L4L 3L7For SaleMLS ID #N13517484, SUTTON GROUP-ADMIRAL REALTY INC.. TRREB
- C$1,899,8004 bd3 ba-- sqft80 Findlay Ave, King, ON L7B 1E1For SaleMLS ID #N13564954, CENTURY 21 HERITAGE GROUP LTD.. TRREB
- C$1,999,9994 bd4 ba-- sqft506 Vaughan Mills Rd, Vaughan, ON L4H 1G9For SaleMLS ID #N13669220, CENTURY 21 PARKLAND LTD.. TRREB
