This stunning five-bedroom home offers exceptional comfort and privacy in the Prestigious Bayview Hill Neighborhood! Elegant crystal chandeliers and recessed pot lights illuminate the interior, while hardwood flooring flows seamlessly throughout. With First and Second Floor having 4,041 Sqft of spacious space and an Unfinished Basement of 2032 sqft that awaits your customization! The custom-designed kitchen features premium cabinetry, granite countertops, and high-end stainless steel appliances ideal for both everyday living and entertaining. Step outside to a professionally landscaped garden, complete with a spacious deck and a beautifully crafted stone patio. Conveniently located just steps from a charming park, top-rated schools, shopping plazas, and public transit.
For sale
C$2,488,800
1 Elderwood Dr, Richmond Hill, ON L4B 2X3
5beds
4baths
Single Family Residence
Built in ----
9,894 Square Feet Lot
$-- Zestimate®
C$--/sqft
C$-- HOA
What's special
- 40 days
- 8
- 0
Zillow last checked:
Listing updated:
Listed by:
MAPLE LIFE REALTY INC.
Source: TRREB,MLS®#: N13601886 Originating MLS®#: Toronto Regional Real Estate Board
Originating MLS®#: Toronto Regional Real Estate BoardFacts & features
Interior
Bedrooms & bathrooms
- Bedrooms: 5
- Bathrooms: 4
Primary bedroom
- Description: Primary Bedroom
- Level: Second
- Area: 31.18 Square Meters
- Area source: Other
- Dimensions: 5.71 x 5.46
Bedroom 2
- Description: Bedroom 2
- Level: Second
- Area: 15.71 Square Meters
- Area source: Other
- Dimensions: 4.45 x 3.53
Bedroom 3
- Description: Bedroom 3
- Level: Second
- Area: 26.91 Square Meters
- Area source: Other
- Dimensions: 4.78 x 5.63
Bedroom 4
- Description: Bedroom 4
- Level: Second
- Area: 18.08 Square Meters
- Area source: Other
- Dimensions: 4.98 x 3.63
Bedroom 5
- Description: Bedroom 5
- Level: Second
- Area: 15.42 Square Meters
- Area source: Other
- Dimensions: 4.08 x 3.78
Dining room
- Description: Dining Room
- Level: Ground
- Area: 19.96 Square Meters
- Area source: Other
- Dimensions: 5.77 x 3.46
Family room
- Description: Family Room
- Level: Ground
- Area: 23.02 Square Meters
- Area source: Other
- Dimensions: 6.01 x 3.83
Kitchen
- Description: Kitchen
- Level: Ground
- Area: 31.9 Square Meters
- Area source: Other
- Dimensions: 6.98 x 4.57
Library
- Description: Library
- Level: Ground
- Area: 13.03 Square Meters
- Area source: Other
- Dimensions: 3.66 x 3.56
Living room
- Description: Living Room
- Level: Ground
- Area: 27.42 Square Meters
- Area source: Other
- Dimensions: 6.00 x 4.57
Heating
- Forced Air, Gas
Cooling
- Central Air
Features
- Flooring: Carpet Free
- Basement: Separate Entrance,Unfinished
- Has fireplace: Yes
Interior area
- Living area range: 3500-5000 null
Property
Parking
- Total spaces: 11
- Parking features: Private
- Has attached garage: Yes
Features
- Stories: 2
- Pool features: None
Lot
- Size: 9,894 Square Feet
Details
- Parcel number: 031310071
Construction
Type & style
- Home type: SingleFamily
- Property subtype: Single Family Residence
Materials
- Brick
- Foundation: Unknown
- Roof: Unknown
Utilities & green energy
- Sewer: Sewer
Community & HOA
Location
- Region: Richmond Hill
Financial & listing details
- Annual tax amount: C$14,191
- Date on market: 7/24/2026
Price history
Price history is unavailable.
Public tax history
Tax history is unavailable.
Climate risks
Neighborhood: Doncrest
Nearby schools
GreatSchools rating
No schools nearby
We couldn't find any schools near this home.
Similar homes
- C$2,498,0005 bd5 ba-- sqft6 White Oak Cres, Richmond Hill, ON L4B 3R3For Sale
 MLS ID #N13226202, RE/MAX REALTRON REALTY INC.. TRREB
 - C$2,999,8888 bd6 ba-- sqft112 Strathearn Ave, Richmond Hill, ON L4B 2L2For Sale
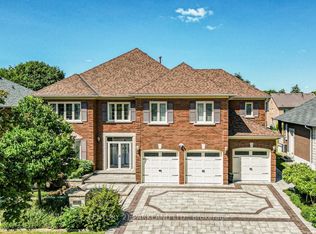 MLS ID #N13732896, CENTURY 21 PARKLAND LTD.. TRREB
 - C$2,438,8886 bd6 ba-- sqft102 Duncan Rd, Richmond Hill, ON L4C 6J7For Sale
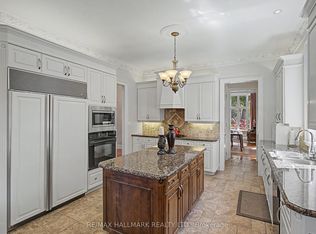 MLS ID #N13692608, RE/MAX HALLMARK REALTY LTD.. TRREB
 - C$2,699,9006 bd4 ba-- sqft156 Duncan Rd, Richmond Hill, ON L4C 6J8For Sale
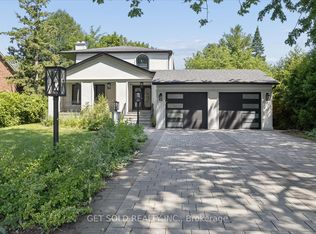 MLS ID #N13565056, GET SOLD REALTY INC.. TRREB
