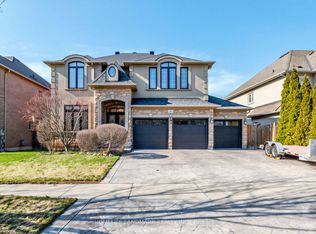
Location Location! Welcome to 67 Stockdale Crescent, a stunning 4,237 sq. ft. Custom-Built Home in the coveted North Richvale neighbourhood in Richmond hill. This home showcases timeless Craftsmanship and Pride of Ownership at every turn. Situated on a premium 60 x 161 ft. lot, it perfectly combines elegance, comfort, and functionality for the ultimate lifestyle. Inside, you ll find 5 spacious bedrooms, 5 bathrooms, and a 3-car garage, thoughtfully designed for family living and entertaining. The finished walk-out basement expands your living space with a second kitchen, 3-piece bathroom, home gym, large recreation room with a gas fireplace, and walk-out access to your backyard retreat. The interior is sophisticated and inviting, featuring hardwood floors throughout, solid design wood doors with custom glass, crown moulding, and porcelain tiles. A spectacular circular staircase sets the tone for the homes grandeur, while the main-floor laundry with garage and side-yard access adds everyday convenience. The primary suite features a 6-piece en-suite and a Large walk-in closet designed with built-in organizers. Each additional bedroom includes its own walk-in closet and Jack & Jill access, ensuring comfort and privacy for the entire family.Step outside to your private backyard oasis, complete with a heated salt water inground pool, hot tub, and a personal putting green perfect for gatherings or quiet retreats. The chef-inspired kitchen, with granite counter tops, a centre island, and a large eat-in area which walks out to a 12 ft. x 40 ft. concrete balcony with stairs leading to the yard and pool, creating seamless indoor-outdoor living. Located in the heart of Richmond Hill, close to schools, parks, shopping, and amenities, this home is more than a residence its a lifestyle. Every detail has been thoughtfully crafted to deliver luxurious, comfortable, and timeless living.
For sale
C$2,899,000
67 Stockdale Cres, Richmond Hill, ON L4C 3T1
5beds
5baths
Single Family Residence
Built in ----
899 Square Feet Lot
$-- Zestimate®
C$--/sqft
C$-- HOA
What's special
Finished walk-out basementHome gymHardwood floors throughoutCrown mouldingPorcelain tilesSpectacular circular staircasePrivate backyard oasis
- 84 days
- 14
- 0
Zillow last checked:
Listing updated:
Listed by:
REALTY EXECUTIVES PRIORITY ONE LIMITED
Source: TRREB,MLS®#: N13246306 Originating MLS®#: Toronto Regional Real Estate Board
Originating MLS®#: Toronto Regional Real Estate BoardFacts & features
Interior
Bedrooms & bathrooms
- Bedrooms: 5
- Bathrooms: 5
Primary bedroom
- Level: Second
- Dimensions: 7.62 x 3.96
Bedroom 2
- Level: Second
- Dimensions: 3.84 x 3.65
Bedroom 3
- Level: Second
- Dimensions: 4.84 x 3.62
Bedroom 4
- Level: Second
- Dimensions: 4.45 x 3.65
Bedroom 5
- Level: Second
- Dimensions: 4.26 x 3.59
Breakfast
- Level: Basement
- Dimensions: 3.84 x 4.14
Breakfast
- Level: Main
- Dimensions: 4.57 x 3.35
Den
- Level: Main
- Dimensions: 3.9 x 3.65
Dining room
- Level: Main
- Dimensions: 4.87 x 4.26
Exercise room
- Level: Basement
- Dimensions: 4.87 x 3.35
Family room
- Level: Main
- Dimensions: 6.7 x 3.9
Kitchen
- Level: Main
- Dimensions: 3.81 x 3.81
Kitchen
- Level: Basement
- Dimensions: 3.65 x 3.04
Living room
- Level: Main
- Dimensions: 5.79 x 3.59
Recreation
- Level: Basement
- Dimensions: 10.66 x 3.65
Heating
- Forced Air, Gas
Cooling
- Central Air
Appliances
- Included: Built-In Oven
Features
- Central Vacuum, In-Law Suite
- Flooring: Carpet Free
- Basement: Finished with Walk-Out
- Has fireplace: Yes
- Fireplace features: Family Room, Recreation Room
Interior area
- Living area range: 3500-5000 null
Property
Parking
- Total spaces: 8
- Parking features: Private, Circular Driveway, Garage Door Opener
- Has garage: Yes
Features
- Stories: 2
- Patio & porch: Patio
- Exterior features: Landscaped
- Has private pool: Yes
- Pool features: In Ground, Salt Water
- Has spa: Yes
- Spa features: Hot Tub
Lot
- Size: 899 Square Feet
- Features: Arts Centre, School, Public Transit, Rec./Commun.Centre, Hospital, Place Of Worship
Details
- Parcel number: 031530454
Construction
Type & style
- Home type: SingleFamily
- Property subtype: Single Family Residence
Materials
- Brick
- Foundation: Poured Concrete
- Roof: Asphalt Shingle
Utilities & green energy
- Sewer: Sewer
Community & HOA
Location
- Region: Richmond Hill
Financial & listing details
- Annual tax amount: C$12,860
- Date on market: 6/5/2026
Price history
Price history is unavailable.
Public tax history
Tax history is unavailable.
Climate risks
Neighborhood: Richvale
Nearby schools
GreatSchools rating
No schools nearby
We couldn't find any schools near this home.


Similar homes
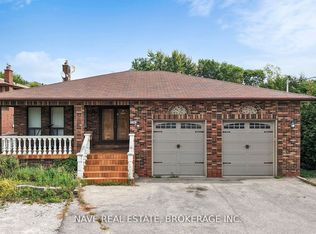
- C$2,599,0004 bd5 ba-- sqft11 Sorrento Dr, Richmond Hill, ON L4C 0J8For Sale
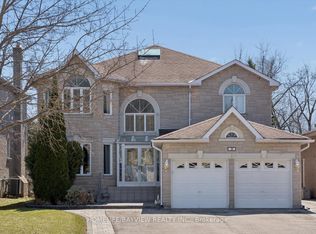 MLS ID #N13591686, HOMELIFE/BAYVIEW REALTY INC.. TRREB
 - C$2,498,0005 bd5 ba-- sqft6 White Oak Cres, Richmond Hill, ON L4B 3R3For Sale
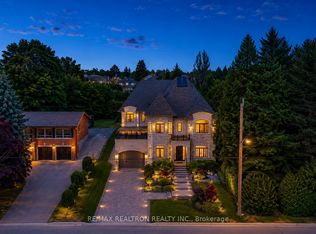
 MLS ID #N13226202, RE/MAX REALTRON REALTY INC.. TRREB
 - C$2,699,9006 bd4 ba-- sqft156 Duncan Rd, Richmond Hill, ON L4C 6J8For Sale
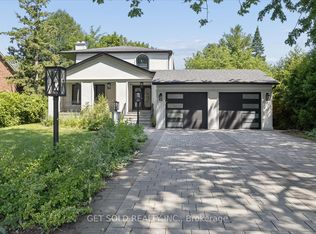 MLS ID #N13565056, GET SOLD REALTY INC.. TRREB
 - C$2,828,0005 bd5 ba-- sqft59 Black Walnut Cres, Richmond Hill, ON L4B 3S3For Sale
 MLS ID #N12980644, HOMELIFE LANDMARK REALTY INC.. TRREB
