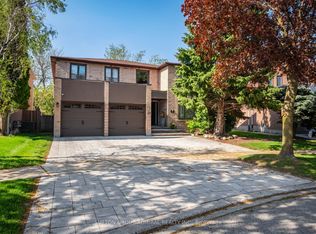
Stunning detached home situated on a premium lot in one of Richmond Hill's most sought-after communities!Featuring a functional and spacious layout with 4 generously sized bedrooms and 2 ensuites, perfect for growing or multi-generational families. Bright interior with well-appointed living spaces and a fully finished basement offering additional versatility for recreation or extended living.Rarely offered triple-car garage with ample driveway parking. Large lot with excellent outdoor potential.Ideally located within top-ranking school zones, including the highly acclaimed St. Robert Catholic High School (IB Program), making it a prime choice for families focused on education. Close to parks, community centres, and everyday conveniences.Minutes to shopping, restaurants, and major amenities including Hillcrest Mall, as well as easy access to transit and major highways.A rare opportunity to own a quality home in a prestigious and family-friendly neighbourhood!
For sale
C$2,828,000
59 Black Walnut Cres, Richmond Hill, ON L4B 3S3
5beds
5baths
Single Family Residence
Built in ----
6,932 Square Feet Lot
$-- Zestimate®
C$--/sqft
C$-- HOA
What's special
Premium lotFunctional and spacious layoutBright interiorWell-appointed living spacesFully finished basementTriple-car garageAmple driveway parking
- 137 days |
- 12 |
- 0 |
Zillow last checked:
Listing updated:
Listed by:
HOMELIFE LANDMARK REALTY INC.
Source: TRREB,MLS®#: N12980644 Originating MLS®#: Toronto Regional Real Estate Board
Originating MLS®#: Toronto Regional Real Estate BoardFacts & features
Interior
Bedrooms & bathrooms
- Bedrooms: 5
- Bathrooms: 5
Primary bedroom
- Description: Primary Bedroom
- Level: Second
- Area: 32.85 Square Meters
- Area source: Other
- Dimensions: 7.30 x 4.50
Bedroom 2
- Description: Bedroom 2
- Level: Second
- Area: 14.04 Square Meters
- Area source: Other
- Dimensions: 3.90 x 3.60
Bedroom 3
- Description: Bedroom 3
- Level: Second
- Area: 18.25 Square Meters
- Area source: Other
- Dimensions: 5.07 x 3.60
Bedroom 4
- Description: Bedroom 4
- Level: Second
- Area: 23.76 Square Meters
- Area source: Other
- Dimensions: 5.40 x 4.40
Breakfast
- Description: Breakfast
- Level: Ground
- Area: 19.33 Square Meters
- Area source: Other
- Dimensions: 5.40 x 3.58
Den
- Description: Den
- Level: Ground
- Area: 11.09 Square Meters
- Area source: Other
- Dimensions: 3.34 x 3.32
Dining room
- Description: Dining Room
- Level: Ground
- Area: 18.99 Square Meters
- Area source: Other
- Dimensions: 5.05 x 3.76
Family room
- Description: Family Room
- Level: Ground
- Area: 26.11 Square Meters
- Area source: Other
- Dimensions: 5.15 x 5.07
Game room
- Description: Game Room
- Level: Basement
- Area: 34.14 Square Meters
- Area source: Other
- Dimensions: 8.43 x 4.05
Kitchen
- Description: Kitchen
- Level: Ground
- Area: 15.18 Square Meters
- Area source: Other
- Dimensions: 4.16 x 3.65
Living room
- Description: Living Room
- Level: Ground
- Area: 18.16 Square Meters
- Area source: Other
- Dimensions: 4.68 x 3.88
Recreation
- Description: Recreation
- Level: Basement
- Area: 24.37 Square Meters
- Area source: Other
- Dimensions: 6.33 x 3.85
Heating
- Forced Air, Gas
Cooling
- Central Air
Appliances
- Included: Built-In Oven
Features
- ERV/HRV, Central Vacuum
- Flooring: Carpet Free
- Basement: Finished
- Has fireplace: Yes
- Fireplace features: Electric, Family Room, Natural Gas, Recreation Room
Interior area
- Living area range: 3500-5000 null
Video & virtual tour
Property
Parking
- Total spaces: 7
- Parking features: Private, Garage Door Opener
- Has attached garage: Yes
Features
- Stories: 2
- Pool features: None
Lot
- Size: 6,932 Square Feet
Details
- Parcel number: 031120073
Construction
Type & style
- Home type: SingleFamily
- Property subtype: Single Family Residence
Materials
- Brick, Stone
- Foundation: Concrete
- Roof: Asphalt Shingle
Utilities & green energy
- Sewer: Sewer
Community & HOA
Location
- Region: Richmond Hill
Financial & listing details
- Annual tax amount: C$13,951
- Date on market: 4/10/2026
Price history
Price history is unavailable.
Public tax history
Tax history is unavailable.
Climate risks
Neighborhood: L4B
Nearby schools
GreatSchools rating
No schools nearby
We couldn't find any schools near this home.
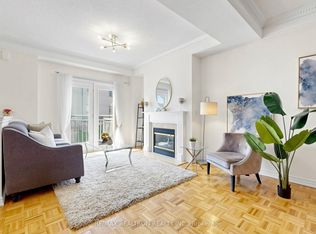
- C$968,8883 bd3 ba-- sqft9133 Bayview Ave #12, Richmond Hill, ON L4B4C5For Sale
- C$968,0004 bd4 ba-- sqft9133 Bayview Ave #97, Richmond Hill, ON L4B4C5For Sale
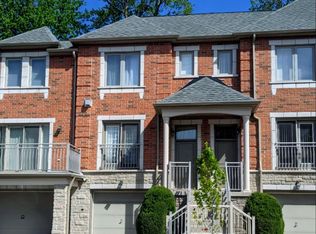
- C$958,0003 bd3 ba-- sqft9133 Bayview Ave #38, Richmond Hill, ON L4B4C5For Sale
- C$1,158,0003 bd3 ba-- sqft9133 Bayview Ave #16, Richmond Hill, ON L4B4C5For Sale

- C$3,5003 bd3 ba-- sqft9133 Bayview Avenue Townhouse #76, Richmond Hill, ON L4B4V6For Rent
- C$938,8803 bd3 ba-- sqft9133 Bayview Ave #82, Richmond Hill, ON L4B4C5For Sale
- C$2,050,0004 bd4 ba-- sqft49 Miriam Cres, Richmond Hill, ON L4B2P8For Sale
- C$2,0001 bd1 ba-- sqft232 Duncan Rd #BST, Richmond Hill, ON L4C6J9For Rent
Similar homes
- C$2,498,0005 bd5 ba-- sqft6 White Oak Cres, Richmond Hill, ON L4B 3R3For Sale
 MLS ID #N13226202, RE/MAX REALTRON REALTY INC.. TRREB
 - C$2,599,0004 bd5 ba-- sqft11 Sorrento Dr, Richmond Hill, ON L4C 0J8For Sale
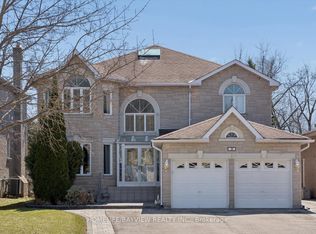 MLS ID #N13591686, HOMELIFE/BAYVIEW REALTY INC.. TRREB
 - C$2,688,0006 bd8 ba4.2k sqft33 Keatley Dr, Vaughan, ON L6A 4Y3For Sale
 MLS ID #40854197, Nick Gewarges, Broker, Right at Home Realty. ITSO
 - C$2,050,0004 bd4 ba-- sqft49 Miriam Cres, Richmond Hill, ON L4B 2P8For Sale
 MLS ID #N13596858, SUTTON GROUP-ADMIRAL REALTY INC.. TRREB
 - C$2,888,0006 bd6 ba-- sqft69 Ava Cres, Richmond Hill, ON L4B 2X5For SaleMLS ID #N13055834, HOMEART REALTY SERVICES INC.. TRREB
- C$2,688,0006 bd7 ba-- sqft47 Lurgan Dr, Toronto, ON M2R 1K7For SaleMLS ID #C13671534, KELLER WILLIAMS REFERRED URBAN REALTY. TRREB
- C$2,598,0005 bd6 ba-- sqft80 Puccini Dr, Richmond Hill, ON L4E 2Z1For SaleMLS ID #N13669148, RIGHT AT HOME REALTY INC.. TRREB
- C$1,539,9004 bd4 ba-- sqft84 Sapphire Dr, Richmond Hill, ON L4S 2E6For SaleMLS ID #N13697930, VANGUARD REALTY BROKERAGE CORP.. TRREB
- C$2,988,0006 bd5 ba-- sqft218 Hillcrest Ave, Toronto, ON M2N 3P2For SaleMLS ID #C13537410, RE/MAX REALTRON BIJAN BARATI REAL ESTATE. TRREB
- C$1,499,0005 bd4 ba-- sqft19 Roosevelt Dr, Richmond Hill, ON L4C 6V1For SaleMLS ID #N13636680, NORTH 2 SOUTH REALTY. TRREB
- C$3,248,0005 bd4 ba-- sqft155 Cooks Mill Cres, Vaughan, ON L6A 0L1For SaleMLS ID #N13213814, ROYAL LEPAGE PREMIUM ONE REALTY. TRREB
- C$1,498,0006 bd5 ba-- sqft17 Lady Lynn Cres, Richmond Hill, ON L4B 3V4For SaleMLS ID #N13447270, KELLER WILLIAMS REFERRED URBAN REALTY. TRREB
- C$---- bd-- ba-- sqft23 Princess St, Markham, ON L3P 1K4Off Market
- C$2,999,0006 bd4 ba-- sqft193 Codsell Ave, Toronto, ON M3H 3W5For SaleMLS ID #C13606540, HOMELIFE LANDMARK REALTY INC.. TRREB
- C$2,600,0005 bd5 ba-- sqft17 Marwill St, Toronto, ON M3H 3L2For SaleMLS ID #C13453140, RE/MAX REALTRON DAVID SOBERANO GROUP. TRREB
- C$3,490,0006 bd7 ba-- sqft92 Proctor Ave, Markham, ON L3T 1M7For SaleMLS ID #N13460396, RE/MAX REALTRON REALTY INC.. TRREB
- C$3,228,0006 bd7 ba-- sqft61 Sherrick Dr, Whitchurch Stouffville, ON L4A 2E9For SaleMLS ID #N13518060, HC REALTY GROUP INC.. TRREB
- C$1,798,8887 bd5 ba-- sqft67 Sand Valley St, Vaughan, ON L6A 0R9For SaleMLS ID #N13698036, REMAX YOUR COMMUNITY REALTY. TRREB
- C$2,290,0004 bd4 ba-- sqft32 Lake Forest Dr, Richmond Hill, ON L4E 0B2For SaleMLS ID #N13644848, RIGHT AT HOME REALTY INC.. TRREB
- C$3,680,0006 bd5 ba-- sqft20 Ormsby Ct, Richmond Hill, ON L4B 4P8For SaleMLS ID #N13423718, TARGET ONE REALTY POINT. TRREB
