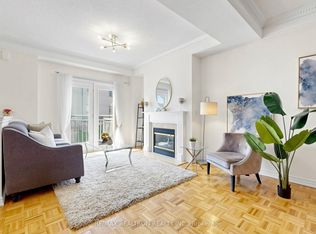
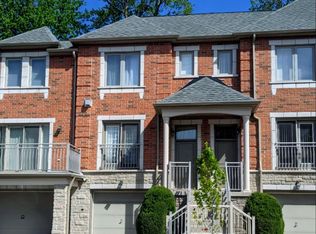
Welcome To Bristol Court-SAFE, MATURE Of QUIET ELEGANT In HIGHLY SECURED GATED Community On Bayview/Hwy 7/16th Ave. Well Balanced Of Convenience Stepping To Wycliffe Village Plaza Anchored By TD Bank, Chinese Cuisine, Bakery, Medical, Dental, Retail, Supermarket, Florist....Mins To VIVA, Hwy 7, Community Centre, Public & Private Schools. 1st Time On Mls By Original Owner. Rare Find 3+1Bedrms ( The Bedrm In W/O B'mt Can Be Used As Office, Gym & Guest Rm Or Potential Rental Income ). Upgraded Strip Hardwood Fl & 15"x15" Tile Flooring, Storage Room In Long & Deep Garage ( L18.33'xW9.33'xH6.91') ***Perfect For SNOW TIRES STORAGES ***
For sale
C$968,000
9133 Bayview Ave #97, Richmond Hill, ON L4B 4C5
4beds
4baths
Townhouse
Built in ----
-- sqft lot
$-- Zestimate®
C$--/sqft
C$732/mo HOA
What's special
- 136 days |
- 15 |
- 0 |
Zillow last checked:
Listing updated:
Listed by:
RE/MAX REALTRON REALTY INC.
Source: TRREB,MLS®#: N12974416 Originating MLS®#: Toronto Regional Real Estate Board
Originating MLS®#: Toronto Regional Real Estate BoardFacts & features
Interior
Bedrooms & bathrooms
- Bedrooms: 4
- Bathrooms: 4
Primary bedroom
- Level: Second
- Dimensions: 16.01 x 14.33
Bedroom
- Level: Basement
- Dimensions: 13.66 x 11.33
Bedroom 2
- Level: Second
- Dimensions: 13.66 x 8.08
Bedroom 3
- Level: Second
- Dimensions: 11.25 x 7.41
Dining room
- Level: Main
- Dimensions: 16.33 x 10.66
Kitchen
- Level: Main
- Dimensions: 15.91 x 9.08
Living room
- Level: Main
- Dimensions: 11.75 x 10.66
Utility room
- Level: Basement
- Dimensions: 0 x 0
Heating
- Forced Air, Gas
Cooling
- Central Air
Appliances
- Included: Water Heater Owned
- Laundry: Laundry Closet
Features
- Storage
- Basement: Finished with Walk-Out
- Has fireplace: Yes
- Fireplace features: Natural Gas
Interior area
- Living area range: 1600-1799 null
Property
Parking
- Total spaces: 2
- Parking features: Garage
- Has garage: Yes
Features
- Stories: 3
- Patio & porch: Deck
- Exterior features: Landscaped, Open Balcony
- Has view: Yes
- View description: Clear
Lot
- Features: Public Transit, Rec./Commun.Centre, School
- Topography: Flat
Construction
Type & style
- Home type: Townhouse
- Property subtype: Townhouse
Materials
- Brick, Stucco (Plaster)
- Foundation: Concrete
- Roof: Asphalt Shingle
Community & HOA
Community
- Security: Concierge/Security, Security Gate
HOA
- Amenities included: Visitor Parking
- Services included: Parking Included, Common Elements Included, Building Insurance Included, None
- HOA fee: C$732 monthly
- HOA name: YRSCC
Location
- Region: Richmond Hill
Financial & listing details
- Annual tax amount: C$4,628
- Date on market: 4/9/2026
Price history
Price history is unavailable.
Public tax history
Tax history is unavailable.
Climate risks
Neighborhood: Doncrest
Nearby schools
GreatSchools rating
No schools nearby
We couldn't find any schools near this home.
- C$968,8883 bd3 ba-- sqft9133 Bayview Ave #12, Richmond Hill, ON L4B4C5For Sale
- C$958,0003 bd3 ba-- sqft9133 Bayview Ave #38, Richmond Hill, ON L4B4C5For Sale
- C$1,158,0003 bd3 ba-- sqft9133 Bayview Ave #16, Richmond Hill, ON L4B4C5For Sale

- C$3,5003 bd3 ba-- sqft9133 Bayview Avenue Townhouse #76, Richmond Hill, ON L4B4V6For Rent

- C$938,8803 bd3 ba-- sqft9133 Bayview Ave #82, Richmond Hill, ON L4B4C5For Sale
- C$2,828,0005 bd5 ba-- sqft59 Black Walnut Cres, Richmond Hill, ON L4B3S3For Sale
- C$2,050,0004 bd4 ba-- sqft49 Miriam Cres, Richmond Hill, ON L4B2P8For Sale
- C$2,068,0007 bd6 ba-- sqft19 Springbrook Dr, Richmond Hill, ON L4B3R9For Sale
Similar homes
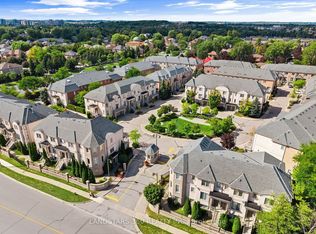
- C$938,8803 bd3 ba-- sqftBristol Court, Richmond Hill, ON L4B 4C5For Sale
 MLS ID #N13553464, LANDSTARS 360 REALTY INC.. TRREB
 - C$958,0003 bd3 ba-- sqftBristol Court, Richmond Hill, ON L4B 4C5For SaleMLS ID #N13243498, HOMELIFE NEW WORLD REALTY INC.. TRREB
- C$900,0004 bd3 ba-- sqft18 Breezeway Cres, Richmond Hill, ON L4S 1V7For Sale
 MLS ID #N13671118, RE/MAX ATRIUM HOME REALTY. TRREB
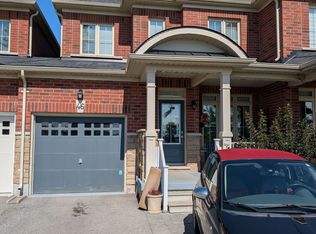
 - C$999,0004 bd4 ba-- sqft46 Betony Dr, Richmond Hill, ON L4E 0V6For Sale
 MLS ID #N13634418, ARCREALTY INC.. TRREB
 - C$1,198,8004 bd4 ba-- sqft4 Caymus St, Richmond Hill, ON L4B 4G4For SaleMLS ID #N13117522, HOMECOMFORT REALTY INC.. TRREB
- C$1,015,9904 bd3 ba-- sqft115 Robert Eaton Ave, Markham, ON L3S 0G2For SaleMLS ID #N13610564, DAWE, OXANA . TRREB
- C$1,028,0004 bd3 ba-- sqft28 Sommerset Way #1502, Toronto, ON M2N 6W7For SaleMLS ID #C13128190, CULTURELINK REALTY INC.. TRREB
- C$1,080,0003 bd3 ba-- sqft168 Legends Way, Markham, ON L3R 6A9For SaleMLS ID #N13496968, HOMELIFE LANDMARK REALTY INC.. TRREB
- C$1,070,0004 bd4 ba-- sqft99 Seguin St, Richmond Hill, ON L4E 1H8New ConstructionMLS ID #N12951260, HOMELIFE SILVERCITY REALTY INC.. TRREB
- C$1,050,0005 bd4 ba-- sqft91 Bickerton Cres, Toronto, ON M2J 3T2For SaleMLS ID #C13696766, RE/MAX CROSSROADS REALTY INC.. TRREB
- C$1,098,8004 bd4 ba-- sqft76 Daniel Reaman Cres NW, Vaughan, ON L4J 8T9For SaleMLS ID #N13209472, CENTURY 21 PEOPLE`S CHOICE REALTY INC.. TRREB
- C$1,049,5004 bd3 ba-- sqft60 Zachary Pl, Vaughan, ON L4H 3S4For SaleMLS ID #N13156214, RIGHT AT HOME REALTY INC.. TRREB
- C$909,9903 bd3 ba-- sqft136 Mumbai Dr, Markham, ON L3S 0G5New ConstructionMLS ID #N13521210, ENGEL & VOLKERS TORONTO CITY. TRREB
- C$909,9903 bd3 ba-- sqft138 Mumbai Dr, Markham, ON L3S 0G5New ConstructionMLS ID #N13521222, ENGEL & VOLKERS TORONTO CITY. TRREB
- C$1,049,0003 bd3 ba-- sqft17 Harnworth Dr, Toronto, ON M2H 3C1For SaleMLS ID #C13666774, FIRST CLASS REALTY INC.. TRREB
- C$1,125,0004 bd4 ba-- sqft94 Robert Eaton Ave, Markham, ON L3S 0G1For SaleMLS ID #N13574676, HOMELIFE/MIRACLE REALTY LTD. TRREB
- C$1,030,0004 bd4 ba-- sqft49 Memon Pl, Markham, ON L6E 0S1For SaleMLS ID #N13141692, RE/MAX CROSSROADS REALTY INC.. TRREB
- C$929,8003 bd3 ba-- sqft2518 Athena Path, Pickering, ON L1X 0M4For SaleMLS ID #E13701186, RE/MAX MILLENNIUM REAL ESTATE. TRREB
- C$950,0004 bd3 ba-- sqft29 Tillplain Rd, Toronto, ON M3H 5R1For SaleMLS ID #C13607058, HOMELIFE LANDMARK REALTY INC.. TRREB
- C$1,010,0003 bd3 ba-- sqft3 Henry Bauer Ave, Markham, ON L6C 0W8For SaleMLS ID #N12429899, SAM MCDADI REAL ESTATE INC.. TRREB
