Great location Freehold Townhouse in Rouge Woods Community. Newly painted whole House, Good size of Living and Dinning Room, Spacious Kitchen Overlook Private Backyard and Step-out to Deck. Direct Access to Garage from Inside. Amazing Family Room with fireplace. Functional Layout. Finished Basement. Steps to Top Ranking Bayview H.S. & P.S, Park and Go Train Station, Bus Stops, Banks, Supermarkets and Restaurants, Few minutes to 404, 407 and Hillcrest Mall.
For sale
C$900,000
18 Breezeway Cres, Richmond Hill, ON L4S 1V7
4beds
3baths
Townhouse
Built in ----
2,201 Square Feet Lot
$-- Zestimate®
C$--/sqft
C$-- HOA
What's special
Newly painted whole houseSpacious kitchenOverlook private backyardStep-out to deckFunctional layoutFinished basement
- 15 hours |
- 0 |
- 0 |
Zillow last checked:
Listing updated:
Listed by:
RE/MAX ATRIUM HOME REALTY
Source: TRREB,MLS®#: N13671118 Originating MLS®#: Toronto Regional Real Estate Board
Originating MLS®#: Toronto Regional Real Estate BoardFacts & features
Interior
Bedrooms & bathrooms
- Bedrooms: 4
- Bathrooms: 3
Primary bedroom
- Description: Primary Bedroom
- Level: Second
- Area: 15.34 Square Meters
- Area source: Other
- Dimensions: 4.58 x 3.35
Bedroom 2
- Description: Bedroom 2
- Level: Second
- Area: 7.52 Square Meters
- Area source: Other
- Dimensions: 2.87 x 2.62
Bedroom 3
- Description: Bedroom 3
- Level: Second
- Area: 8.02 Square Meters
- Area source: Other
- Dimensions: 3.06 x 2.62
Other
- Description: Den
- Area: 9.98 Square Meters
- Area source: Other
- Dimensions: 3.50 x 2.85
Dining room
- Description: Dining Room
- Level: Main
- Area: 25.53 Square Meters
- Area source: Other
- Dimensions: 5.98 x 4.27
Family room
- Description: Family Room
- Level: Main
- Area: 20.6 Square Meters
- Area source: Other
- Dimensions: 5.92 x 3.48
Kitchen
- Description: Kitchen
- Level: Main
- Area: 8.58 Square Meters
- Area source: Other
- Dimensions: 3.35 x 2.56
Living room
- Description: Living Room
- Level: Main
- Area: 25.53 Square Meters
- Area source: Other
- Dimensions: 5.98 x 4.27
Recreation
- Description: Bedroom
- Level: Basement
- Area: 8.87 Square Meters
- Area source: Other
- Dimensions: 3.41 x 2.60
Heating
- Forced Air, Gas
Cooling
- Central Air
Features
- None
- Basement: Finished
- Has fireplace: Yes
Interior area
- Living area range: 1100-1500 null
Property
Parking
- Total spaces: 2
- Parking features: Private
- Has attached garage: Yes
Features
- Stories: 2
- Pool features: None
Lot
- Size: 2,201 Square Feet
Details
- Parcel number: 031861617
Construction
Type & style
- Home type: Townhouse
- Property subtype: Townhouse
- Attached to another structure: Yes
Materials
- Brick
- Foundation: Concrete
- Roof: Asphalt Shingle
Utilities & green energy
- Sewer: Sewer
Community & HOA
Location
- Region: Richmond Hill
Financial & listing details
- Annual tax amount: C$5,001
- Date on market: 8/13/2026
Price history
Price history is unavailable.
Public tax history
Tax history is unavailable.
Climate risks
Neighborhood: L4S
Nearby schools
GreatSchools rating
No schools nearby
We couldn't find any schools near this home.
- C$--2 bd2 ba1.4k sqft61 Tormore Dr #2, Richmond Hill, ON L4C3N3Off Market
- C$1,299,9004 bd4 ba-- sqft95 Alpine Cres, Richmond Hill, ON L4S1V9For Sale

- C$1,688,0005 bd4 ba-- sqft12 Indigo St, Richmond Hill, ON L4S1W2For Sale
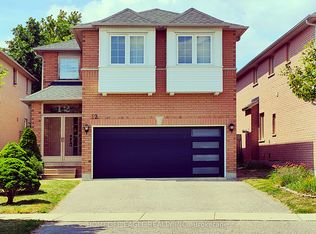
- C$3,2003 bd2 ba-- sqft116 Cartier Cres, Richmond Hill, ON L4C2N6For Rent

- C$--3 bd1 ba1.2k sqft397 Centre St E, Richmond Hill, ON L4C1B5Off Market
- C$1,198,0005 bd5 ba-- sqft114 Cartier Cres, Richmond Hill, ON L4C2N6For Sale
- C$--3 bd2 ba-- sqft398 Centre St E, Richmond Hill, ON L4C1B7Off Market
- C$1,7002 bd2 ba-- sqft441 Fernleigh Cir S, Richmond Hill, ON L4C1E7For Rent
Similar homes
- C$920,0005 bd2 ba-- sqft302 Demaine Cres, Richmond Hill, ON L4C 2W5For Sale
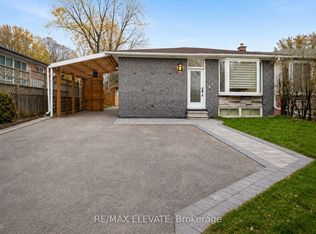 MLS ID #N13657030, RE/MAX ELEVATE. TRREB
 - C$799,0004 bd2 ba-- sqft212 Beechy Dr, Richmond Hill, ON L4C 2X7For Sale
 MLS ID #N13662546, XIAO, MARK . TRREB
 - C$749,0004 bd3 ba-- sqft361 Blue Grass Blvd, Richmond Hill, ON L4C 3H3For Sale
 MLS ID #N13657134, FOREST HILL REAL ESTATE INC.. TRREB
 - C$888,0005 bd2 ba-- sqft176 Felix Rd, Richmond Hill, ON L4C 3M9For Sale
 MLS ID #N13621132, CENTURY 21 KING`S QUAY REAL ESTATE INC.. TRREB
 - C$799,0004 bd3 ba-- sqft74 Forestwood St, Richmond Hill, ON L4S 2K4For SaleMLS ID #N13627176, KW Living Realty. TRREB
- C$1,099,0005 bd4 ba-- sqft11437 Leslie St, Richmond Hill, ON L4S 1P2For SaleMLS ID #N13653660, UNION CAPITAL REALTY. TRREB
- C$1,088,0004 bd4 ba-- sqft195 Shirley Dr, Richmond Hill, ON L4S 1T3For SaleMLS ID #N13615348, SMART SOLD REALTY. TRREB
- C$838,0003 bd3 ba-- sqft12 David Eyer Rd #1103, Richmond Hill, ON L4S 0N4New ConstructionMLS ID #N13650582, CENTURY 21 MILLENNIUM INC.. TRREB
- C$898,0004 bd2 ba-- sqft256 Zelda Cres, Richmond Hill, ON L4C 2Y5For SaleMLS ID #N13585834, ROYAL LEPAGE REAL ESTATE SERVICES LTD.. TRREB
- C$988,8004 bd3 ba-- sqft53 Belvedere Cres, Richmond Hill, ON L4C 8V4For SaleMLS ID #N13633082, Ferrari Elite Realty. TRREB
- C$699,0003 bd3 ba-- sqft60 Elizabeth St S #3405, Richmond Hill, ON L4C 5W2For SaleMLS ID #N13659838, RE/MAX REALTRON REALTY INC.. TRREB
- C$999,0004 bd3 ba-- sqft29 Lafferty Ln, Richmond Hill, ON L4C 0Z8For SaleMLS ID #N13541508, BAY STREET GROUP INC.. TRREB
- C$899,0005 bd2 ba-- sqft341 Blue Grass Blvd, Richmond Hill, ON L4C 3H3For SaleMLS ID #N13578000, HOMELIFE LANDMARK REALTY INC.. TRREB
- C$908,0005 bd2 ba-- sqft167 Taylor Mills Dr N, Richmond Hill, ON L4C 2T5For SaleMLS ID #N13541362, HOMELIFE LANDMARK REALTY INC.. TRREB
- C$998,0004 bd1 ba-- sqft302 Palmer Ave, Richmond Hill, ON L4C 1P3For SaleMLS ID #N13646110, KELLER WILLIAMS REALTY CENTRES. TRREB
- C$948,8003 bd4 ba-- sqft151 Amulet Cres, Richmond Hill, ON L4S 2T5For SaleMLS ID #N13469074, REMAX YC REALTY. TRREB
- C$948,0004 bd3 ba-- sqft10676 Bayview Ave, Richmond Hill, ON L4C 3N9For SaleMLS ID #N13411656, JDL REALTY INC.. TRREB
- C$998,0005 bd2 ba-- sqft369 Paliser Cres S, Richmond Hill, ON L4C 1S1For SaleMLS ID #N13631720, FIRST CLASS REALTY INC.. TRREB
- C$659,0002 bd3 ba-- sqft2 Steckley House Ln #924, Richmond Hill, ON L4S 0N4For SaleMLS ID #N13663600, HOMELIFE/MIRACLE REALTY LTD. TRREB
- C$898,0006 bd4 ba-- sqft274 Demaine Cres, Richmond Hill, ON L4C 2W5For SaleMLS ID #N13592838, EXP REALTY. TRREB
