Experience contemporary luxury in this stunning corner stacked townhome offering 1,664 sq. ft. of thoughtfully designed living space in one of Richmond Hill's most desirable communities. Flooded with natural light, the open-concept layout features soaring 10-ft ceilings on the main level and 9-ft ceilings upstairs, creating a bright and spacious feel throughout. The designer kitchen is beautifully finished with quartz countertops, integrated appliances, under-cabinet LED lighting, and ample cabinetry, flowing seamlessly into the generous living and dining areas-perfect for both everyday living and entertaining. The spacious primary suite offers a 4 piece ensuite, oversized windows, and access to a private balcony. Enjoy exceptional outdoor living with two balconies and an expansive rooftop terrace, ideal for relaxing or hosting family and friends. Conveniently located just minutes from Hwy 404, GO Transit, top-rated schools, parks, shopping, restaurants, Costco, and all essential amenities, this home offers the perfect combination of modern style, comfort, and an unbeatable location.
New construction
C$838,000
12 David Eyer Rd #1103, Richmond Hill, ON L4S 0N4
3beds
3baths
Townhouse
Built in ----
-- sqft lot
$-- Zestimate®
C$--/sqft
C$309/mo HOA
What's special
Flooded with natural lightOpen-concept layoutDesigner kitchenQuartz countertopsIntegrated appliancesUnder-cabinet led lightingAmple cabinetry
- 20 days |
- 39 |
- 1 |
Zillow last checked:
Listing updated:
Listed by:
CENTURY 21 MILLENNIUM INC.
Source: TRREB,MLS®#: N13650582 Originating MLS®#: Toronto Regional Real Estate Board
Originating MLS®#: Toronto Regional Real Estate BoardFacts & features
Interior
Bedrooms & bathrooms
- Bedrooms: 3
- Bathrooms: 3
Primary bedroom
- Level: Second
- Dimensions: 2.98 x 3.96
Bedroom
- Level: Second
- Dimensions: 3.41 x 3.29
Bedroom
- Level: Second
- Dimensions: 3.35 x 3.05
Dining room
- Level: Main
- Dimensions: 4.15 x 2.78
Kitchen
- Level: Main
- Dimensions: 4 x 2.13
Living room
- Level: Main
- Dimensions: 4.85 x 3.9
Other
- Level: Third
- Dimensions: 8.81 x 5
Heating
- Forced Air, Gas
Cooling
- Central Air
Appliances
- Laundry: Other
Features
- Other
- Basement: None
- Has fireplace: No
Interior area
- Living area range: 1600-1799 null
Property
Parking
- Total spaces: 1
- Parking features: Underground
- Has garage: Yes
Features
- Stories: 3
- Patio & porch: Patio
- Exterior features: Open Balcony
- Waterfront features: None
Details
- Parcel number: 30104
Construction
Type & style
- Home type: Townhouse
- Property subtype: Townhouse
Materials
- Concrete
- Foundation: Concrete
- Roof: Asphalt Rolled
Condition
- New construction: Yes
Community & HOA
HOA
- Services included: Common Elements Included, Building Insurance Included, Parking Included
- HOA fee: C$309 monthly
- HOA name: YRCC
Location
- Region: Richmond Hill
Financial & listing details
- Date on market: 8/7/2026
Price history
Price history is unavailable.
Public tax history
Tax history is unavailable.
Climate risks
Neighborhood: The Hill
Getting around
36 / 100
Car-DependentNearby schools
GreatSchools rating
No schools nearby
We couldn't find any schools near this home.
- C$--3 bd3 ba1.4k sqft12 David Eyer Rd #1101, Richmond Hill, ON L4S0N4Off Market
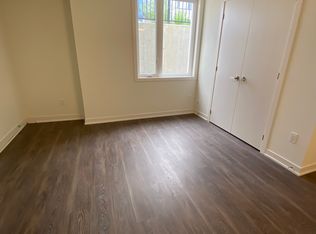
- C$2,6502 bd3 ba-- sqft12 David Eyer Rd #1130, Richmond Hill, ON L4S0N4For Rent
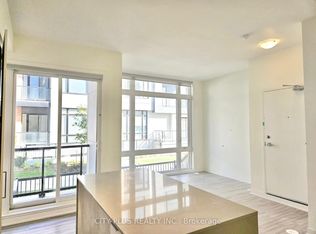
- C$2,8502 bd3 ba-- sqft12 David Eyer Rd #TOWNHOUSE 1123, Richmond Hill, ON L4S0N4For Rent
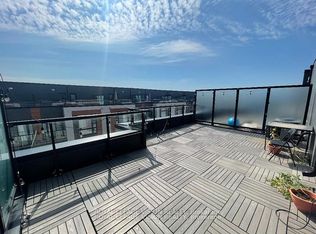
- C$699,0002 bd3 ba-- sqft14 David Eyer Rd #1007, Richmond Hill, ON L4S0N4For Sale

- C$579,0002 bd3 ba-- sqft14 David Eyer Rd #1005, Richmond Hill, ON L4S0N4For Sale
- C$--2 bd3 ba700 sqft2 Steckley House Ln #910, Richmond Hill, ON L4S0N4Off Market
- C$--2 bd3 ba700 sqft2 Steckley House Ln, Richmond Hill, ON L4S0N4Off Market
- C$659,0002 bd3 ba-- sqft2 Steckley House Ln #924, Richmond Hill, ON L4S0N4For Sale
Similar homes
- C$579,0002 bd3 ba-- sqft14 David Eyer Rd #1005, Richmond Hill, ON L4S 0N4For Sale
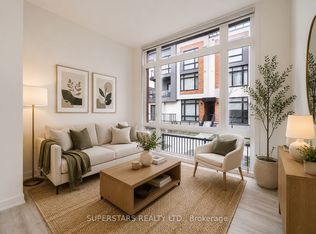 MLS ID #N13634050, SUPERSTARS REALTY LTD.. TRREB
 - C$688,0002 bd3 ba-- sqft11 David Eyer Rd #1503, Richmond Hill, ON L4S 0N3For Sale
 MLS ID #N13634276, RE/MAX CROSSROADS REALTY INC.. TRREB
 - C$779,9002 bd3 ba-- sqft5 Steckley House Ln #711, Richmond Hill, ON L4S 0N2For Sale
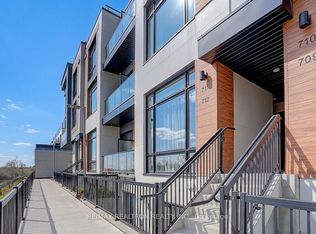 MLS ID #N13020156, RE/MAX REALTRON REALTY INC.. TRREB
 - C$699,9002 bd2 ba-- sqft2 David Eyer Rd #124, Richmond Hill, ON L4S 0N6For Sale
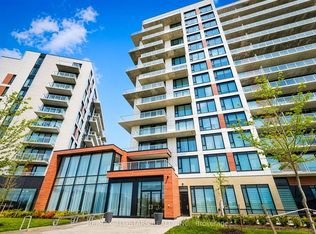 MLS ID #N13676908, RE/MAX ALL-STARS REALTY INC.. TRREB
 - C$799,0002 bd3 ba-- sqftIndigo Condos, Vaughan, ON L6A 5A7For SaleMLS ID #N13702808, RE/MAX PREMIER INC.. TRREB
- C$699,0003 bd2 ba-- sqft105 Oneida Cres #1403, Richmond Hill, ON L4B 0H6For SaleMLS ID #N13654576, CENTURY 21 NEW CONCEPT. TRREB
- C$629,0002 bd2 ba-- sqft8888 Yonge St #307, Richmond Hill, ON L4C 5V6For SaleMLS ID #N13709018, HOMELIFE LANDMARK REALTY INC.. TRREB
- C$1,100,0004 bd4 ba-- sqft16 Credit Ln, Richmond Hill, ON L4E 1G9New ConstructionMLS ID #N13164506, CENTURY 21 KING`S QUAY REAL ESTATE INC.. TRREB
- C$588,8882 bd2 ba-- sqft8888 Yonge St #322, Richmond Hill, ON L4C 5V6For SaleMLS ID #N13708364, REMAX YOUR COMMUNITY REALTY. TRREB
- C$875,0003 bd3 ba-- sqft140 Canon Jackson Dr #206, Toronto, ON M6M 2G1For SaleMLS ID #W13634886, ELIXIR REAL ESTATE INC.. TRREB
- C$679,0003 bd2 ba-- sqft105 Oneida Cres #503, Richmond Hill, ON L4B 0H6New ConstructionMLS ID #N13149302, RE/MAX CONDOS PLUS CORPORATION. TRREB
- C$649,9902 bd2 ba-- sqft10 Calamint Ln #62, Richmond Hill, ON L4E 1C3For SaleMLS ID #E13657742, CENTURY 21 LEADING EDGE REALTY INC.. TRREB
- C$525,0002 bd1 ba-- sqft9090 Yonge St #1106B, Richmond Hill, ON L4C 0Z1For SaleMLS ID #N13707410, CENTURY 21 HERITAGE GROUP LTD.. TRREB
- C$849,9004 bd3 ba-- sqft45 Thomas Mulholland Dr Unit 4, Toronto, ON M3K 0A8For SaleMLS ID #W13485902, RE/MAX ULTIMATE REALTY INC.. TRREB
- C$485,0001 bd1 ba-- sqft6 David Eyer Rd #518, Richmond Hill, ON L4S 0N5For SaleMLS ID #N13505342, BRIDLEPATH PROGRESSIVE REAL ESTATE INC.. TRREB
- C$888,0002 bd3 ba-- sqft33 Helendale Ave #102, Toronto, ON M4R 0A4For SaleMLS ID #C13639632, RE/MAX REALTRON REALTY INC.. TRREB
- C$699,9903 bd2 ba-- sqft100 Eagle Rock Way #319, Vaughan, ON L6A 5B9For SaleMLS ID #N13694228, HOMELIFE PARADISE REALTY INC.. TRREB
- C$780,0002 bd2 ba-- sqft12 Gandhi Ln #3702, Markham, ON L3T 0G4For SaleMLS ID #N13482746, RE/MAX REALTRON REALTY INC.. TRREB
- C$898,8053 bd2 ba-- sqft474 Caldari Rd #704, Vaughan, ON L4K 5P1For SaleMLS ID #N13679792, MAPLE RING REALTY INC.. TRREB
- C$778,0003 bd3 ba-- sqft73 Curlew Dr #63, Toronto, ON M3A 0B1New ConstructionMLS ID #C13581494, RESIDENTIAL DEVELOPMENT SERVICES INC.. TRREB
