Nestled in the most sought-after school districts, this beautiful freehold End-Unit townhome offers 4 bdrms with no maintenance fee. New sparkle crystal lights, new gleaming bathrm, new countertop, new paint throughout, new balcony.... Located within the prestigious Silver Stream P.S. & Bayview S.S boundary. Main floor features 9' ceilings with open-concept between living & dining area, creating bright & inviting atmosphere. Elegant solid wood stairs with decorative iron pickets add timeless sophistication. The gourmet kitchen is equipped with new stone countertop, S.S appliances & a cozy breakfast area walkout to private backyard garden. Enjoy an unbeatable location just steps to parks, top-ranking schools, supermarkets, shopping plazas & public transit. A rare opportunity to own a freehold home in one of Richmond Hill's most desirable education-focused communities.
For sale
C$999,000
74 Forestwood St, Richmond Hill, ON L4S 2K4
4beds
3baths
Townhouse
Built in ----
2,511 Square Feet Lot
$-- Zestimate®
C$--/sqft
C$-- HOA
What's special
New sparkle crystal lightsNew countertopNew paint throughoutNew balconyBright and inviting atmosphereGourmet kitchenNew stone countertop
- 15 days |
- 113 |
- 7 |
Zillow last checked:
Listing updated:
Listed by:
KW Living Realty
Source: TRREB,MLS®#: N13627176 Originating MLS®#: Toronto Regional Real Estate Board
Originating MLS®#: Toronto Regional Real Estate BoardFacts & features
Interior
Bedrooms & bathrooms
- Bedrooms: 4
- Bathrooms: 3
Primary bedroom
- Level: Second
- Dimensions: 4.95 x 3.04
Bedroom 2
- Level: Second
- Dimensions: 5.66 x 2.53
Bedroom 3
- Level: Second
- Dimensions: 3.89 x 2.75
Bedroom 4
- Level: Second
- Dimensions: 3.09 x 2.89
Breakfast
- Level: Main
- Dimensions: 4.06 x 2.78
Dining room
- Level: Main
- Dimensions: 3.51 x 2.58
Kitchen
- Level: Main
- Dimensions: 3.34 x 2.78
Living room
- Level: Main
- Dimensions: 4.07 x 4.07
Heating
- Forced Air, Gas
Cooling
- Central Air
Features
- None
- Basement: Full,Unfinished
- Has fireplace: No
Interior area
- Living area range: 1500-2000 null
Video & virtual tour
Property
Parking
- Total spaces: 2
- Parking features: Private
- Has garage: Yes
Features
- Stories: 2
- Pool features: None
Lot
- Size: 2,511 Square Feet
Details
- Parcel number: 700042032
Construction
Type & style
- Home type: Townhouse
- Property subtype: Townhouse
Materials
- Stone
- Foundation: Concrete
- Roof: Asphalt Shingle
Utilities & green energy
- Sewer: Sewer
Community & HOA
Location
- Region: Richmond Hill
Financial & listing details
- Annual tax amount: C$5,541
- Date on market: 7/31/2026
Price history
Price history is unavailable.
Public tax history
Tax history is unavailable.
Climate risks
Neighborhood: L4S
Nearby schools
GreatSchools rating
No schools nearby
We couldn't find any schools near this home.
- C$4,1004 bd3 ba-- sqft46 Oceanview St, Richmond Hill, ON L4S2J8For Rent
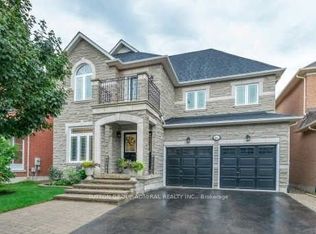
- C$1,8002 bd1 ba-- sqft18 Fountain Ct, Richmond Hill, ON L4S2K4For Rent

- C$3,7003 bd3 ba-- sqft246 Farmstead Rd, Richmond Hill, ON L4S2J8For Rent
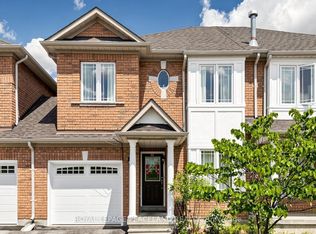
- C$1,699,9886 bd4 ba-- sqft19 Fountain Ct, Richmond Hill, ON L4S2K4For Sale
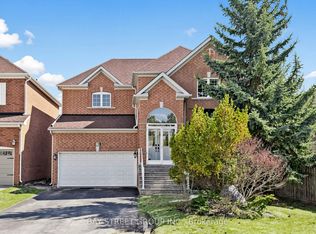
- C$1,7502 bd1 ba-- sqft8 Harlequin Ct #BASEMENT, Richmond Hill, ON L4S2K7For Rent
- C$2,0002 bd1 ba-- sqft22 Walnut Grove Cres, Richmond Hill, ON L4S1Y9For Rent
- C$--4 bd3 ba2.3k sqft8 Shirley Dr, Richmond Hill, ON L4S2J4Off Market
- C$2,050,0007 bd4 ba-- sqft83 Gemini Cres, Richmond Hill, ON L4S2K8For Sale
Similar homes
- C$1,008,0004 bd4 ba-- sqft10373 Woodbine Ave E, Markham, ON L6C 0N9For Sale
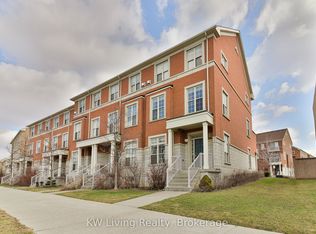 MLS ID #N13566496, KW Living Realty. TRREB
 - C$949,9004 bd4 ba-- sqft10981 Woodbine Ave, Markham, ON L6C 0X4For Sale
 MLS ID #N13622052, HOMELIFE/BAYVIEW REALTY INC.. TRREB
 - C$978,8003 bd3 ba-- sqft60 Nottingham Dr, Richmond Hill, ON L4S 1Z8For Sale
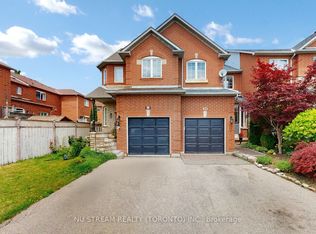 MLS ID #N13480204, NU STREAM REALTY (TORONTO) INC.. TRREB
 - C$990,0004 bd4 ba-- sqft24 Cascaden St, Toronto, ON M1V 5L7For Sale
 MLS ID #E13665398, 100% PARTNERS REAL ESTATE. TRREB
 - C$988,8004 bd3 ba-- sqft35 Sharbot Ln, Markham, ON L6E 0S7For SaleMLS ID #N13600036, BAY STREET GROUP INC.. TRREB
- C$999,0004 bd3 ba-- sqft68 Confederation Way #44, Markham, ON L3T 5R5For SaleMLS ID #N13077576, ROYAL LEPAGE RCR REALTY. TRREB
- C$999,9904 bd4 ba-- sqft1403 Longspur Trl, Pickering, ON L1X 0N2For SaleMLS ID #E13679662, CENTURY 21 REGAL REALTY INC.. TRREB
- C$799,0003 bd3 ba-- sqft9370 Kennedy Rd, Markham, ON L6C 1N6For SaleMLS ID #N13623282, KW Living Realty. TRREB
- C$988,0004 bd4 ba-- sqft7 Rock Garden St, Markham, ON L6B 0J6For SaleMLS ID #N13644070, ROYAL LEPAGE SIGNATURE REALTY. TRREB
- C$1,399,8884 bd4 ba-- sqft17 Rushingbrook Dr, Richmond Hill, ON L4S 1W6For SaleMLS ID #N13596408, RE/MAX HALLMARK REALTY LTD.. TRREB
- C$1,099,0004 bd4 ba-- sqft389 Elyse Ct, Aurora, ON L4G 2C9For SaleMLS ID #N13565896, KW Living Realty. TRREB
- C$1,158,0003 bd3 ba-- sqft19 Sarah Jane Ct, Markham, ON L3P 4A6For SaleMLS ID #N13606240, KW Living Realty. TRREB
- C$949,0003 bd3 ba-- sqft86 Confederation Way, Markham, ON L3T 5R5For SaleMLS ID #N13440090, HOMEPIN REALTY INC.. TRREB
- C$1,188,0004 bd4 ba-- sqft19 Begonia St, Markham, ON L6E 0N3New ConstructionMLS ID #N13463480, KW Living Realty. TRREB
- C$899,0003 bd3 ba-- sqft55 Jackson Eli Way, Markham, ON L3S 0C4For SaleMLS ID #N13624752, HOMELIFE/FUTURE REALTY INC.. TRREB
- C$994,9005 bd4 ba-- sqft38 Coleluke Ln, Markham, ON L3S 0B7For SaleMLS ID #N13629254, ROYAL LEPAGE SIGNATURE REALTY. TRREB
- C$788,0002 bd3 ba-- sqft2433 Bur Oak Ave, Markham, ON L6B 1G3For SaleMLS ID #N13664136, ROYAL LEPAGE SIGNATURE REALTY. TRREB
- C$949,0004 bd3 ba-- sqft64 Dunbar Cres, Markham, ON L3R 6W6For SaleMLS ID #N13588296, RE/MAX REALTRON REALTY INC.. TRREB
- C$1,039,0004 bd3 ba-- sqft24 Lucerne Dr, Vaughan, ON L4H 2Y2For SaleMLS ID #N13057134, TFN REALTY INC.. TRREB
- C$999,9993 bd4 ba-- sqft253 Milliken Meadows Dr, Markham, ON L3R 0W2For SaleMLS ID #N13426868, KW Living Realty. TRREB
