Welcome To This Beautifully Upgraded 3-Bedroom Semi-Detached Home In Richmond Hill's Highly Sought-After Crosby Community! Featuring A Bright, Open-Concept Main Floor, A Modern Kitchen With Quartz Countertops And Centre Island, Updated Flooring, Renovated Washrooms, Pot Lights And Stylish Finishes Throughout. The Separate-Entrance Basement Offers Two Additional Bedrooms, A Full Kitchen And Excellent In-Law Or Extended-Family Potential. Conveniently Located Near Top-Ranked Bayview Secondary School, Richmond Hill GO Station, Parks, Shopping And Transit. An Investor Home Offering Convenience And Versatility!
For sale
C$920,000
302 Demaine Cres, Richmond Hill, ON L4C 2W5
5beds
2baths
Single Family Residence
Built in ----
3,750 Square Feet Lot
$-- Zestimate®
C$--/sqft
C$-- HOA
What's special
Bright open-concept main floorUpdated flooringRenovated washroomsPot lightsStylish finishes throughoutSeparate-entrance basementTwo additional bedrooms
- 10 days |
- 11 |
- 0 |
Zillow last checked:
Listing updated:
Listed by:
RE/MAX ELEVATE
Source: TRREB,MLS®#: N13657030 Originating MLS®#: Toronto Regional Real Estate Board
Originating MLS®#: Toronto Regional Real Estate BoardFacts & features
Interior
Bedrooms & bathrooms
- Bedrooms: 5
- Bathrooms: 2
Primary bedroom
- Description: Primary Bedroom
- Level: Main
- Area: 18.02 Square Meters
- Area source: Other
- Dimensions: 5.87 x 3.07
Bedroom 2
- Description: Bedroom 2
- Level: Main
- Area: 7.87 Square Meters
- Area source: Other
- Dimensions: 2.64 x 2.98
Bedroom 3
- Description: Bedroom 3
- Level: Main
- Area: 7.92 Square Meters
- Area source: Other
- Dimensions: 3.22 x 2.46
Bedroom 4
- Description: Bedroom 4
- Level: Basement
- Area: 12.28 Square Meters
- Area source: Other
- Dimensions: 3.70 x 3.32
Bedroom 5
- Description: Bedroom 5
- Level: Basement
- Area: 11.79 Square Meters
- Area source: Other
- Dimensions: 3.55 x 3.32
Dining room
- Description: Dining Room
- Level: Main
- Area: 26.91 Square Meters
- Area source: Other
- Dimensions: 6.58 x 4.09
Kitchen
- Description: Kitchen
- Level: Main
- Area: 13.97 Square Meters
- Area source: Other
- Dimensions: 4.22 x 3.31
Kitchen
- Description: Kitchen
- Level: Basement
- Area: 0 Square Meters
- Area source: Other
- Dimensions: x 3.92
Living room
- Description: Living Room
- Level: Basement
- Area: 22.85 Square Meters
- Area source: Other
- Dimensions: 5.83 x 3.92
Living room
- Description: Living Room
- Level: Main
- Area: 26.91 Square Meters
- Area source: Other
- Dimensions: 6.58 x 4.09
Heating
- Forced Air, Gas
Cooling
- Central Air
Features
- None
- Basement: Apartment,Separate Entrance
- Has fireplace: No
Interior area
- Living area range: 700-1100 null
Property
Parking
- Total spaces: 4
- Parking features: Available
Features
- Pool features: None
Lot
- Size: 3,750 Square Feet
Details
- Parcel number: 031800251
Construction
Type & style
- Home type: SingleFamily
- Architectural style: Bungalow
- Property subtype: Single Family Residence
- Attached to another structure: Yes
Materials
- Brick, Stone
- Foundation: Unknown
- Roof: Shingle,Unknown
Utilities & green energy
- Sewer: Sewer
Community & HOA
Location
- Region: Richmond Hill
Financial & listing details
- Annual tax amount: C$4,848
- Date on market: 8/10/2026
Price history
Price history is unavailable.
Public tax history
Tax history is unavailable.
Climate risks
Neighborhood: L4C
Nearby schools
GreatSchools rating
No schools nearby
We couldn't find any schools near this home.
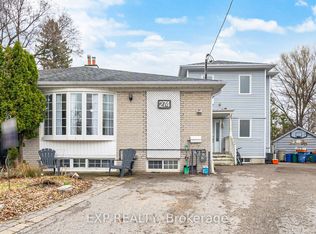
- C$898,0006 bd4 ba-- sqft274 Demaine Cres, Richmond Hill, ON L4C2W5For Sale
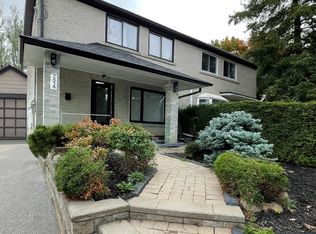
- C$--3 bd2 ba1.1k sqft224 Alsace Rd, Richmond Hill, ON L4C2W8Off Market
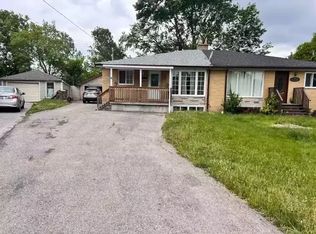
- C$--3 bd2 ba1.7k sqft268 Axminster Dr #1A, Richmond Hill, ON L4C2W1Off Market
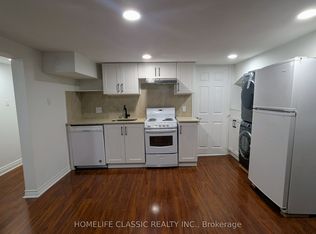
- C$1,4991 bd1 ba-- sqft230 Alsace Rd, Richmond Hill, ON L4C2W8For Rent
- C$799,0004 bd2 ba-- sqft212 Beechy Dr, Richmond Hill, ON L4C2X7For Sale
- C$998,0005 bd2 ba-- sqft241 Ashlar Rd, Richmond Hill, ON L4C2W7For Sale
- C$1,6502 bd2 ba-- sqft242 Demaine Cres, Richmond Hill, ON L4C2W5For Rent
- C$1,9503 bd1 ba-- sqft260 Axminster Dr, Richmond Hill, ON L4C2W1For Rent
Similar homes
- C$1,039,9005 bd4 ba-- sqft25 Bethany Leigh Dr, Toronto, ON M1V 2N6For Sale
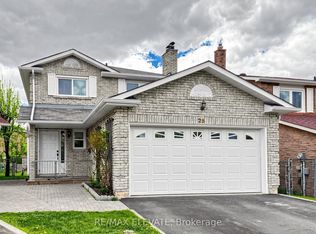 MLS ID #E13693258, RE/MAX ELEVATE. TRREB
 - C$1,050,0006 bd4 ba-- sqft173 Rosanna Cres, Vaughan, ON L6A 2T4For Sale
 MLS ID #N13666342, RE/MAX EXPERTS. TRREB
 - C$738,0003 bd3 ba-- sqft75 Weldrick Rd E #732, Richmond Hill, ON L4C 0H9For Sale
 MLS ID #N13679210, RE/MAX EPIC REALTY. TRREB
 - C$989,0005 bd4 ba-- sqft23 Harry Sanders Ave, Whitchurch Stouffville, ON L4A 0J7For Sale
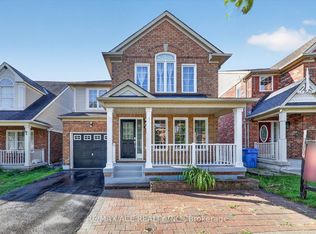 MLS ID #N13677408, RE/MAX ACE REALTY INC.. TRREB
 - C$899,9003 bd4 ba-- sqft37 Miles Farm Rd, Markham, ON L3S 2C2For SaleMLS ID #N13664392, RE/MAX ELEVATE. TRREB
- C$999,0005 bd4 ba-- sqft1 Goodfellow Cres, Caledon, ON L7E 5Z4For SaleMLS ID #W13656606, RE/MAX EXPERTS. TRREB
- C$939,9994 bd3 ba-- sqft12 Ferragine Cres, Bradford West Gwillimbury, ON L3Z 4J9For SaleMLS ID #N13664992, RE/MAX EXPERTS. TRREB
- C$949,0005 bd2 ba-- sqft50 Benlight Cres, Toronto, ON M1H 1P5For SaleMLS ID #E13594450, HOMELIFE/FUTURE REALTY INC.. TRREB
- C$888,0004 bd2 ba-- sqft15 Madonna Gdns, Toronto, ON M9L 2T5For SaleMLS ID #W13633466, RE/MAX PREMIER INC.. TRREB
- C$999,9003 bd4 ba-- sqft189 Kingsview Blvd, Toronto, ON M9R 1V7For SaleMLS ID #W13679866, RE/MAX GOLD REALTY INC.. TRREB
- C$874,9004 bd2 ba-- sqft140 Sand Rd, East Gwillimbury, ON L9N 1H9For SaleMLS ID #N13565822, RE/MAX EXPERTS. TRREB
- C$939,9003 bd2 ba-- sqft106 Centre St, King, ON L0G 1T0For SaleMLS ID #N13496492, ROYAL TEAM REALTY INC.. TRREB
- C$799,0005 bd4 ba-- sqft159 Patterson St, Newmarket, ON L3Y 3L4For SaleMLS ID #N13619228, RE/MAX REALTRON REALTY INC.. TRREB
- C$999,9993 bd2 ba-- sqft7 Goodwood Rd, Brampton, ON L6S 1C4For SaleMLS ID #W13693772, RE/MAX EXPERTS. TRREB
- C$998,0003 bd2 ba-- sqft32 Oak Ct, Aurora, ON L4G 3J6For SaleMLS ID #N13532000, RE/MAX EXPERTS. TRREB
- C$950,0003 bd2 ba-- sqft100 Wallasey Ave, Toronto, ON M9M 1E4For SaleMLS ID #W13566794, RE/MAX EXPERTS. TRREB
- C$799,9003 bd4 ba-- sqft8 Fairglen Cres, Toronto, ON M9N 1S2For SaleMLS ID #W13677418, RE/MAX GOLD REALTY INC.. TRREB
- C$979,9003 bd3 ba-- sqft28 Crestridge Dr, Caledon, ON L7E 2T7For SaleMLS ID #W13652306, RE/MAX EXPERTS. TRREB
- C$1,199,3005 bd5 ba-- sqft43 Lewis Ave, Bradford West Gwillimbury, ON L3Z 0X2For SaleMLS ID #N13696776, RE/MAX EXPERTS. TRREB
- C$899,9006 bd5 ba-- sqft17 Lenthall Ave, Toronto, ON M1B 2C7For SaleMLS ID #E12954592, RE/MAX REALTRON REALTY INC.. TRREB
