Experience elevated living in this newly built luxury end-unit townhome, showcasing over $80,000 in premium upgrades and designer finishes throughout. A rare double-car garage, expansive west-facing unobstructed views, and oversized windows create an exceptional sense of space, light, and privacy. Thoughtfully designed with 10-foot ceilings on the main level and 9-foot ceilings above, this residence offers a sophisticated open-concept layout ideal for modern living. The gourmet kitchen is appointed with upgraded custom cabinetry, refined finishes, and superior craftsmanship, seamlessly blending style and functionality. Featuring four spacious bedrooms, two of which with its own private ensuite, this home delivers the ultimate in comfort and convenience. The luxurious primary ensuite has been extensively upgraded with high-end finishes, offering a spa-inspired sanctuary. An exceptional opportunity to own a premium end-unit residence that combines contemporary elegance, abundant natural light, and breathtaking views in a highly desirable setting. Location features include 5min drive to Costco, Hwy 404, Richmond Green Park and Richmond Green High School.
For sale
C$1,099,000
11437 Leslie St, Richmond Hill, ON L4S 1P2
5beds
4baths
Townhouse
Built in ----
1,623 Square Feet Lot
$-- Zestimate®
C$--/sqft
C$-- HOA
What's special
- 8 days |
- 8 |
- 0 |
Zillow last checked:
Listing updated:
Listed by:
UNION CAPITAL REALTY
Source: TRREB,MLS®#: N13653660 Originating MLS®#: Toronto Regional Real Estate Board
Originating MLS®#: Toronto Regional Real Estate BoardFacts & features
Interior
Bedrooms & bathrooms
- Bedrooms: 5
- Bathrooms: 4
Primary bedroom
- Level: Upper
- Dimensions: 5.02 x 3.81
Bedroom 2
- Level: Upper
- Dimensions: 4.11 x 2.82
Bedroom 3
- Level: Upper
- Dimensions: 3.05 x 2.74
Bedroom 4
- Level: Upper
- Dimensions: 3.05 x 3.35
Breakfast
- Level: Main
- Dimensions: 3.05 x 3.05
Den
- Level: Main
- Dimensions: 3.75 x 2.23
Family room
- Level: Main
- Dimensions: 5.72 x 3.18
Living room
- Level: Main
- Dimensions: 4.75 x 3.35
Heating
- Forced Air, Gas
Cooling
- Central Air
Appliances
- Included: Water Heater
Features
- Central Vacuum
- Basement: Unfinished
- Has fireplace: No
Interior area
- Living area range: 2000-2500 null
Property
Parking
- Total spaces: 2
- Parking features: Garage Door Opener
- Has garage: Yes
Features
- Stories: 3
- Pool features: None
- Waterfront features: None
Lot
- Size: 1,623 Square Feet
- Features: Other, Park, Place Of Worship, Public Transit, Rec./Commun.Centre, School
Details
- Parcel number: 031872965
Construction
Type & style
- Home type: Townhouse
- Property subtype: Townhouse
Materials
- Brick
- Foundation: Concrete
- Roof: Asphalt Shingle
Utilities & green energy
- Sewer: Sewer
Community & HOA
Location
- Region: Richmond Hill
Financial & listing details
- Date on market: 8/8/2026
Price history
Price history is unavailable.
Public tax history
Tax history is unavailable.
Climate risks
Neighborhood: L4S
Nearby schools
GreatSchools rating
No schools nearby
We couldn't find any schools near this home.
- C$3,6004 bd4 ba-- sqft11409 Leslie St, Richmond Hill, ON L4S1P2For Rent
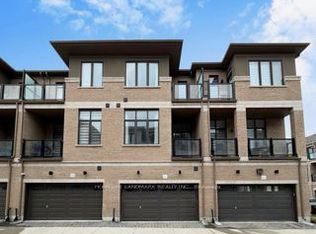
- C$1,038,0003 bd3 ba-- sqft11393 Leslie St, Richmond Hill, ON L4S1P2New Construction

- C$2,050,0007 bd4 ba-- sqft83 Gemini Cres, Richmond Hill, ON L4S2K8For Sale
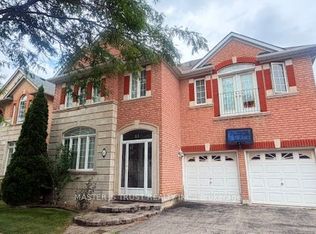
- C$1,7502 bd1 ba-- sqft8 Harlequin Ct #BASEMENT, Richmond Hill, ON L4S2K7For Rent

- C$3,5003 bd4 ba-- sqft127 Matawin Ln, Richmond Hill, ON L4B0H7For Rent
- C$3,1003 bd4 ba-- sqft113 Matawin Ln, Richmond Hill, ON L4B0H7For Rent
- C$3,0802 bd4 ba-- sqft105 Matawin Ln, Richmond Hill, ON L4B0H7For Rent
- C$3,0002 bd3 ba-- sqft52 Matawin Ln, Richmond Hill, ON L4B0H8For Rent
Similar homes
- C$1,088,0004 bd4 ba-- sqft20 Lord Melborne St, Markham, ON L6C 0Z5For Sale
 MLS ID #N13660366, LYF REALTY. TRREB
 - C$1,050,0004 bd3 ba-- sqft31 Millman Ln, Richmond Hill, ON L4S 1N7For Sale
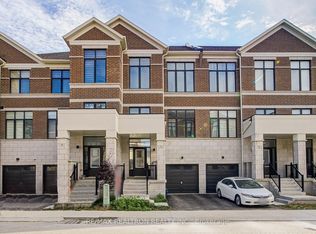 MLS ID #N13554882, RE/MAX REALTRON REALTY INC.. TRREB
 - C$1,199,0004 bd4 ba-- sqft77 Casely Ave, Richmond Hill, ON L4S 0K2For Sale
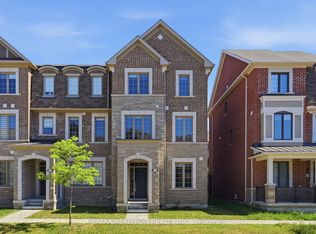 MLS ID #N13415662, RE/MAX REALTRON REALTY INC.. TRREB
 - C$899,9994 bd3 ba-- sqft35 Thomas Armstrong Ln, Richmond Hill, ON L4C 5S6For Sale
 MLS ID #N13665374, AVION REALTY INC.. TRREB
 - C$1,069,9904 bd3 ba-- sqft99 Divadale Rd, Vaughan, ON L4H 3H2New ConstructionMLS ID #N13678240, INTERCITY REALTY INC.. TRREB
- C$1,328,0004 bd3 ba-- sqft73 Ducharme Dr, Richmond Hill, ON L4S 0J3For SaleMLS ID #N13511710, HOMELIFE LANDMARK REALTY INC.. TRREB
- C$---- bd-- ba-- sqft525 Marc Santi Blvd, Vaughan, ON L6A 5C5Off Market
- C$1,099,0004 bd4 ba-- sqft28 Poetry Dr, Vaughan, ON L4H 3P7For SaleMLS ID #N13611312, HC REALTY GROUP INC.. TRREB
- C$1,299,9903 bd3 ba-- sqft23 Harold Wilson Ln Lot 18, Richmond Hill, ON L4S 0M3New ConstructionMLS ID #N13058488, 6H REALTY INC.. TRREB
- C$939,9902 bd3 ba-- sqft46 Harold Wilson Ln Lot 29, Richmond Hill, ON L4S 0M3New ConstructionMLS ID #N13058454, 6H REALTY INC.. TRREB
- C$1,050,0003 bd4 ba-- sqft7 Latchford Ln, Richmond Hill, ON L4C 7V6For SaleMLS ID #N13108958, CENTURY 21 MYPRO REALTY. TRREB
- C$1,288,0004 bd5 ba-- sqft40 William Saville St, Markham, ON L3R 9S3For SaleMLS ID #N13492096, GOLDEN BRIDGE REALTY. TRREB
- C$1,356,0004 bd6 ba-- sqft77 McCague Ave, Richmond Hill, ON L4S 0H3For SaleMLS ID #N13579414, HOMELIFE LANDMARK REALTY INC.. TRREB
- C$909,9904 bd4 ba-- sqft2748 Lawrence Ave E, Toronto, ON M1P 0G9New ConstructionMLS ID #E13668624, PIVOT REAL ESTATE GROUP. TRREB
- C$1,069,0004 bd3 ba-- sqft77 Singhampton Rd, Vaughan, ON L4H 5J7For SaleMLS ID #N13605858, RIGHT AT HOME REALTY INC.. TRREB
- C$999,9904 bd4 ba-- sqft1403 Longspur Trl, Pickering, ON L1X 0N2For SaleMLS ID #E13679662, CENTURY 21 REGAL REALTY INC.. TRREB
- C$849,0003 bd3 ba-- sqft25 Galleria Pkwy, Markham, ON L3T 0A4For SaleMLS ID #N13634608, JDL REALTY INC.. TRREB
- C$1,249,0004 bd5 ba-- sqft41 Robert Eaton Ave, Markham, ON L3S 0G3For SaleMLS ID #N13520562, CHESTNUT PARK REAL ESTATE LIMITED. TRREB
- C$959,9903 bd3 ba-- sqft612 Glasgow Rd, Caledon, ON L7E 0T5For SaleMLS ID #W13668090, INTERCITY REALTY INC.. TRREB
- C$1,199,9003 bd3 ba-- sqft28 Cassila Way, Vaughan, ON L4H 4P2For SaleMLS ID #N13640598, LEAF AND PALM REALTY CORP.. TRREB
