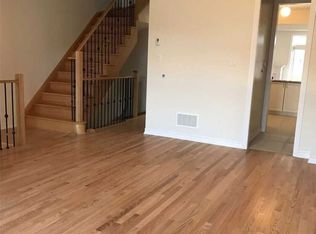
Welcome to 28 Cassila Way. Unique highlights include a private in-home elevator and breathtaking views as the property backs directly onto a serene ravine with water views, offering privacy and tranquility. Inside, the thoughtfully designed floor plan includes a spacious, open-concept kitchen you will fall in love with, perfect for both daily living and entertaining, and a deck overlooking the ravine. The primary bedroom boasts double sinks, and a luxurious walk-in closet with custom built-ins. The home also features a walk-out basement for added living space and flexibility. With two-car parking and a beautifully appointed interior, this residence is as functional as it is stylish.This stunning townhome, ideally located at Major Mackenzie & Weston Rd in Vaughan combines elegance, comfort, and accessibility with a rare set of features. Located close to top schools, parks, shopping, and transit, this townhome offers the best of modern living in a highly desirable Vaughan community.
For sale
C$1,199,900
28 Cassila Way, Vaughan, ON L4H 4P2
3beds
3baths
Townhouse
Built in ----
1,847 Square Feet Lot
$-- Zestimate®
C$--/sqft
C$-- HOA
What's special
Private in-home elevatorBreathtaking viewsSpacious open-concept kitchenDeck overlooking the ravineTwo-car parkingBeautifully appointed interior
- 52 days
- 23
- 2
Zillow last checked:
Listing updated:
Listed by:
LEAF AND PALM REALTY CORP.
Source: TRREB,MLS®#: N13640598 Originating MLS®#: Toronto Regional Real Estate Board
Originating MLS®#: Toronto Regional Real Estate BoardFacts & features
Interior
Bedrooms & bathrooms
- Bedrooms: 3
- Bathrooms: 3
Heating
- Forced Air, Gas
Cooling
- Central Air
Features
- Wheelchair Access
- Basement: Walk-Out Access,Finished with Walk-Out,Finished,Separate Entrance
- Has fireplace: No
Interior area
- Living area range: 1500-2000 null
Property
Parking
- Total spaces: 2
- Parking features: Private, Available
- Has garage: Yes
Accessibility
- Accessibility features: Bath Grab Bars, Elevator, Open Floor Plan
Features
- Stories: 2
- Pool features: None
Lot
- Size: 1,847 Square Feet
Details
- Parcel number: 037542114
Construction
Type & style
- Home type: Townhouse
- Property subtype: Townhouse
Materials
- Brick
- Foundation: Concrete
- Roof: Flat
Utilities & green energy
- Sewer: Sewer
Community & HOA
Location
- Region: Vaughan
Financial & listing details
- Annual tax amount: C$5,993
- Date on market: 8/5/2026
Price history
Price history is unavailable.
Public tax history
Tax history is unavailable.
Climate risks
Neighborhood: Vellore
Nearby schools
GreatSchools rating
No schools nearby
We couldn't find any schools near this home.


Similar homes
- C$1,075,0003 bd4 ba-- sqft39 Alexie Way, Vaughan, ON L4H 3V3For Sale
 MLS ID #N13786116, BOSLEY REAL ESTATE LTD.. TRREB
 - C$1,167,1684 bd4 ba-- sqft72 Adario Cres, Vaughan, ON L3L 0G3New Construction
 MLS ID #N13455182, SPECTRUM REALTY SERVICES INC.. TRREB
 - C$1,379,9003 bd4 ba-- sqft65 Ilan Ramon Blvd, Vaughan, ON L6A 5B5For Sale
 MLS ID #N13751224, CAPITAL NORTH REALTY CORPORATION. TRREB
 - C$985,0003 bd4 ba-- sqft23 Moneypenny Pl, Vaughan, ON L4J 0K9For Sale
 MLS ID #N13764018, RIGHT AT HOME REALTY INC.. TRREB
