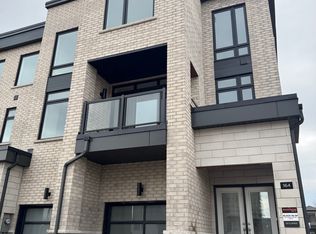
Be the first to live in this spectacular Brand New Executive Freehold Townhome in the prestigious MILA Masterplan Community by Madison Group. This bright and spacious 4 Bedroom, 3.5 Bathroom is well designed by Award Winning Madison Group. Superior kitchen features includes SS appliances, ample of cabinets and sleek Quartz Countertop, taller upper cabinetry and much more. This luxury Home offers laminate ground & main, 9 foot ceiling on the main floor & bedroom floor, Smooth Ceiling throughout and over 2,212 sq. Ft., excluding basement. Amazing Primary Bedroom with Ensuite and oversized walk-in closet. Super convenient location close to all amenities, Mins to Highways and only 15-20 Min to Downtown Toronto by car (45 Mins by Transit). For sale by builder, listing price is Net of Enhanced HST rebate!
New construction
C$909,990
2748 Lawrence Ave E, Toronto, ON M1P 0G9
4beds
4baths
Townhouse
Built in ----
1,949 Square Feet Lot
$-- Zestimate®
C$--/sqft
C$-- HOA
What's special
Superior kitchen featuresSs appliancesSleek quartz countertopTaller upper cabinetryLaminate ground and mainSmooth ceiling throughoutOversized walk-in closet
- 3 days |
- 19 |
- 3 |
Zillow last checked:
Listing updated:
Listed by:
PIVOT REAL ESTATE GROUP
Source: TRREB,MLS®#: E13668624 Originating MLS®#: Toronto Regional Real Estate Board
Originating MLS®#: Toronto Regional Real Estate BoardFacts & features
Interior
Bedrooms & bathrooms
- Bedrooms: 4
- Bathrooms: 4
Primary bedroom
- Level: Upper
- Dimensions: 3.05 x 4.98
Bedroom 2
- Level: Upper
- Dimensions: 2.74 x 3.05
Bedroom 3
- Level: Upper
- Dimensions: 2.87 x 3.76
Bedroom 4
- Level: Ground
- Dimensions: 3.48 x 3.1
Breakfast
- Level: Main
- Dimensions: 3.15 x 4.12
Dining room
- Level: Main
- Dimensions: 3.76 x 7.32
Kitchen
- Level: Main
- Dimensions: 2.69 x 4.29
Living room
- Level: Main
- Dimensions: 3.76 x 7.32
Recreation
- Level: Basement
- Dimensions: 3.45 x 4.39
Heating
- Forced Air, Gas
Cooling
- Central Air
Features
- None
- Basement: Unfinished
- Has fireplace: No
Interior area
- Living area range: 2000-2500 null
Video & virtual tour
Property
Parking
- Total spaces: 3
- Parking features: Private
- Has garage: Yes
Features
- Stories: 3
- Pool features: None
Lot
- Size: 1,949 Square Feet
Construction
Type & style
- Home type: Townhouse
- Property subtype: Townhouse
Materials
- Brick
- Foundation: Concrete
- Roof: Unknown
Condition
- New construction: Yes
Utilities & green energy
- Sewer: Sewer
Community & HOA
Location
- Region: Toronto
Financial & listing details
- Date on market: 8/12/2026
Price history
Price history is unavailable.
Public tax history
Tax history is unavailable.
Climate risks
Neighborhood: Bendale
Nearby schools
GreatSchools rating
No schools nearby
We couldn't find any schools near this home.
- C$--3 bd4 ba1.9k sqft2740 Lawrence Ave E, Toronto, ON M1P3S5Off Market
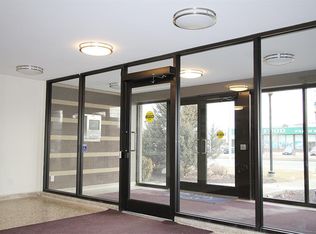
- C$--2 bd1 ba750 sqft2700 Lawrence Ave E #523637, Toronto, ON M1P2S5Off Market
- C$--3 bd1 ba750 sqft2700 Lawrence Ave E #800509, Toronto, ON M1P2S5Off Market
- C$--1 bd1 ba550 sqft2700 Lawrence Ave E #589569, Toronto, ON M1P2S5Off Market
- C$2,2992 bd1 ba750 sqft2700 Lawrence Ave E #2702, Toronto, ON M1P2S5For Rent
- C$1,170,0006 bd2 ba-- sqft18 Roseglor Cres, Toronto, ON M1P3T6For Sale
- C$--3 bd2 ba1.1k sqft5 Brockley Dr, Toronto, ON M1P3J2Off Market
- C$--2 bd1 ba825 sqft5 Brockley Dr #2-BEDROOM, Toronto, ON M1P3J2Off Market
Similar homes
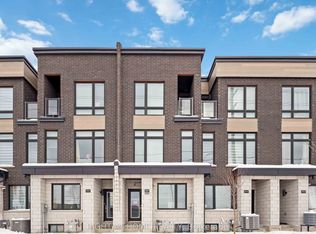
- C$949,0004 bd4 ba-- sqft1557 Midland Ave, Toronto, ON M1P 0G3For Sale
 MLS ID #E13168002, RIGHT AT HOME REALTY INC.. TRREB
 - C$949,0003 bd4 ba-- sqft134 Brockley Dr, Toronto, ON M1P 3J5For Sale
 MLS ID #E13219838, RE/MAX REAL ESTATE CENTRE INC.. TRREB
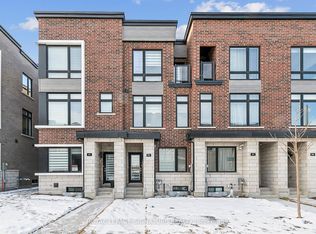
 - C$1,050,0004 bd4 ba-- sqft65 Akil Thomas Gdns, Toronto, ON M1P 3J5For Sale
 MLS ID #E12791696, ROYAL LEPAGE SIGNATURE REALTY. TRREB
 - C$898,0003 bd3 ba-- sqft2 A Muir Ave #1, Toronto, ON M9L 1H3For Sale
 MLS ID #W13660500, RE/MAX EXCEL REALTY LTD.. TRREB
 - C$899,9994 bd3 ba-- sqft35 Thomas Armstrong Ln, Richmond Hill, ON L4C 5S6For SaleMLS ID #N13665374, AVION REALTY INC.. TRREB
- C$839,0003 bd4 ba-- sqft57 Drover Cir, Whitchurch Stouffville, ON L4A 4X2For SaleMLS ID #N13672378, RIGHT AT HOME REALTY INC.. TRREB
- C$739,9904 bd4 ba-- sqft3069 Pharmacy Ave #14, Toronto, ON M1W 2H1For SaleMLS ID #E13653538, SUPERSTARS REALTY LTD.. TRREB
- C$1,098,0004 bd4 ba-- sqft5 Armillo Pl, Markham, ON L6E 0V4For SaleMLS ID #N13659886, T-ONE GROUP REALTY INC.,. TRREB
- C$799,9002 bd2 ba-- sqft50 Gerigs St, Toronto, ON M1L 0B9For SaleMLS ID #E13547906, ROYAL LEPAGE SIGNATURE REALTY. TRREB
- C$999,9904 bd4 ba-- sqft1403 Longspur Trl, Pickering, ON L1X 0N2For SaleMLS ID #E13679662, CENTURY 21 REGAL REALTY INC.. TRREB
- C$829,9003 bd3 ba-- sqft26 Applewood Ln Unit 46, Toronto, ON M9C 0C1For SaleMLS ID #W13666148, SAM MCDADI REAL ESTATE INC.. TRREB
- C$875,0003 bd3 ba-- sqft140 Canon Jackson Dr #206, Toronto, ON M6M 2G1For SaleMLS ID #W13634886, ELIXIR REAL ESTATE INC.. TRREB
- C$925,0004 bd4 ba-- sqft1636 Shining Star Chase, Pickering, ON L1X 0H9For SaleMLS ID #E13456274, CENTURY 21 PERCY FULTON LTD.. TRREB
- C$945,0004 bd3 ba-- sqft7 City Park Cir, Vaughan, ON L4L 0H2For SaleMLS ID #N13603220, REALTY WEALTH GROUP INC.. TRREB
- C$699,0003 bd3 ba-- sqft2871 Whites Rd, Pickering, ON L1X 0P3For SaleMLS ID #E13664532, T-ONE GROUP REALTY INC.,. TRREB
- C$949,0004 bd4 ba-- sqft119 Cornell Rouge Blvd, Markham, ON L6B 1R1For SaleMLS ID #N13132848, RE/MAX REALTRON REALTY INC.. TRREB
- C$989,0004 bd5 ba-- sqft62 Pantheon Ln, Markham, ON L6E 0V3For SaleMLS ID #N13419744, RE/MAX HALLMARK REALTY LTD.. TRREB
- C$948,0003 bd3 ba-- sqft23 Chicago Ln, Markham, ON L6E 0V6For SaleMLS ID #N13567780, BAY STREET INTEGRITY REALTY INC.. TRREB
- C$879,0003 bd3 ba-- sqft1695 Dersan St #109, Pickering, ON L1X 0S9For SaleMLS ID #E13469804, RE/MAX METROPOLIS REALTY. TRREB
- C$1,038,0004 bd4 ba-- sqft33 Kahshe Ln, Richmond Hill, ON L4S 0N7For SaleMLS ID #N13618668, HOMELIFE LANDMARK REALTY INC.. TRREB
