A Place To Call Home! Steps To Warden Subway In A Family Neighborhood W/Amenities Nearby Incl Schools, Pool, Pond, Park, Stores & Restaurants. Lovely 2 Br Townhome, 3 Years Old, Breakfast Island, Main Floor Is An Entertainer's Dream W/Open Concept L.R/D.R & Kitchen-Walk-Out To Outdoor Patio & Bbq Area. Motion Sensor Under Cabinet Kitchen Pot Lights, Hardwood Floors Lead Upstairs To Master Br With Semi-Ensuite & W/I Closet W/ Organizers
For sale
C$799,900
50 Gerigs St, Toronto, ON M1L 0B9
2beds
2baths
Townhouse
Built in ----
819 Square Feet Lot
$-- Zestimate®
C$--/sqft
C$-- HOA
What's special
Breakfast islandHardwood floors
- 47 days |
- 10 |
- 0 |
Zillow last checked:
Listing updated:
Listed by:
ROYAL LEPAGE SIGNATURE REALTY
Source: TRREB,MLS®#: E13547906 Originating MLS®#: Toronto Regional Real Estate Board
Originating MLS®#: Toronto Regional Real Estate BoardFacts & features
Interior
Bedrooms & bathrooms
- Bedrooms: 2
- Bathrooms: 2
Bedroom
- Description: Bedroom
- Level: Third
- Area: 12.61 Square Meters
- Area source: Other
- Dimensions: 4.08 x 3.09
Bedroom 2
- Description: Bedroom 2
- Level: Third
- Area: 8.4 Square Meters
- Area source: Other
- Dimensions: 3.02 x 2.78
Dining room
- Description: Dining Room
- Level: Second
- Area: 23.26 Square Meters
- Area source: Other
- Dimensions: 6.17 x 3.77
Foyer
- Description: Foyer
- Level: Main
- Area: 4.46 Square Meters
- Area source: Other
- Dimensions: 3.43 x 1.30
Kitchen
- Description: Kitchen
- Level: Second
- Area: 11.08 Square Meters
- Area source: Other
- Dimensions: 4.15 x 2.67
Laundry
- Description: Laundry
- Level: Main
- Area: 7.89 Square Meters
- Area source: Other
- Dimensions: 3.43 x 2.30
Living room
- Description: Living Room
- Level: Second
- Area: 23.26 Square Meters
- Area source: Other
- Dimensions: 6.17 x 3.77
Other
- Description: Other
- Level: Second
- Area: 7.59 Square Meters
- Area source: Other
- Dimensions: 2.78 x 2.73
Heating
- Forced Air, Gas
Cooling
- Central Air
Appliances
- Included: Instant Hot Water
Features
- ERV/HRV, Floor Drain, Separate Hydro Meter, Storage Area Lockers, Water Meter
- Flooring: Carpet Free
- Basement: Other
- Has fireplace: No
Interior area
- Living area range: 1100-1500 null
Video & virtual tour
Property
Parking
- Total spaces: 3
- Parking features: Private, Garage Door Opener
- Has attached garage: Yes
Features
- Stories: 3
- Patio & porch: Deck
- Pool features: None
Lot
- Size: 819 Square Feet
- Features: Library, Park, Public Transit, Rec./Commun.Centre, School, Place Of Worship
Details
- Parcel number: 064500577
- Other equipment: Air Exchanger, Ventilation System
Construction
Type & style
- Home type: Townhouse
- Property subtype: Townhouse
- Attached to another structure: Yes
Materials
- Brick Front
- Foundation: Block
- Roof: Asphalt Shingle
Utilities & green energy
- Sewer: Sewer
Community & HOA
Location
- Region: Toronto
Financial & listing details
- Annual tax amount: C$4,041
- Date on market: 7/10/2026
Price history
Price history is unavailable.
Public tax history
Tax history is unavailable.
Climate risks
Neighborhood: Clairlea
Nearby schools
GreatSchools rating
No schools nearby
We couldn't find any schools near this home.
- C$3,1004 bd3 ba-- sqft63 Gerigs St, Toronto, ON M1L0J4For Rent
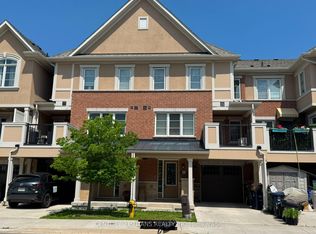
- C$1,8751 bd1 ba-- sqft20 Deans Dr #217, Toronto, ON M1L0J4For Rent

- C$2,2001 bd1 ba-- sqft20 Deans Dr #517, Toronto, ON M1L0J4For Rent
- C$1,9951 bd1 ba-- sqft20 Deans Dr #602, Toronto, ON M1L0J4For Rent
- C$2,4002 bd2 ba-- sqft20 Deans Dr #516, Toronto, ON M1L0J4For Rent
- C$2,2951 bd2 ba600 sqft20 Deans Dr #526, Toronto, ON M1L0J4For Rent
- C$2,2002 bd2 ba-- sqft20 Deans Dr S #307, Toronto, ON M1L0J4For Rent
- C$2,2502 bd1 ba-- sqft20 Deans Dr #601, Toronto, ON M1L0J4For Rent
Similar homes
- C$849,9994 bd4 ba-- sqft27 Belanger Cres S, Toronto, ON M1L 0H3For Sale
 MLS ID #E13090156, CENTURY 21 REGAL REALTY INC.. TRREB
 - C$674,9004 bd2 ba-- sqft651F Warden Ave #48, Toronto, ON M1L 0E8For Sale
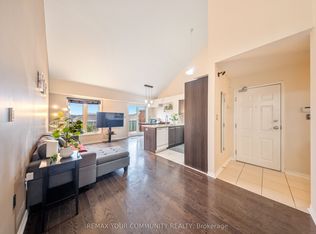 MLS ID #E13515486, REMAX YOUR COMMUNITY REALTY. TRREB
 - C$629,0003 bd2 ba-- sqft653A Warden Ave #53, Toronto, ON M1L 0E8New Construction
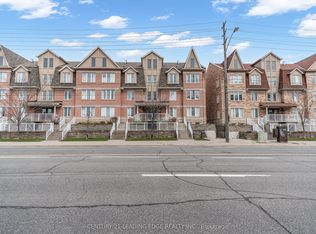 MLS ID #E13504398, CENTURY 21 LEADING EDGE REALTY INC.. TRREB
 - C$949,0003 bd4 ba-- sqft134 Brockley Dr, Toronto, ON M1P 3J5For Sale
 MLS ID #E13219838, RE/MAX REAL ESTATE CENTRE INC.. TRREB
 - C$789,9003 bd2 ba-- sqft375 Cook Rd #61, Toronto, ON M3J 3T6For SaleMLS ID #W13661692, RE/MAX REAL ESTATE CENTRE INC.. TRREB
- C$599,9993 bd1 ba-- sqft649 A E Warden Ave #27, Toronto, ON M1L 0E7For SaleMLS ID #E13087534, REAL BROKER ONTARIO LTD.. TRREB
- C$749,9004 bd4 ba-- sqft2486 William Jackson Dr, Pickering, ON L1X 0C3For SaleMLS ID #E13707192, RE/MAX GOLD REALTY INC.. TRREB
- C$849,0003 bd2 ba-- sqftWindermere by The Lake Townhomes, Toronto, ON M6S 5B4For SaleMLS ID #W13688582, RE/MAX REALTRON REALTY INC.. TRREB
- C$929,9004 bd3 ba-- sqft96 Jenkinson Way, Toronto, ON M1P 5H4For SaleMLS ID #E12939196, RE/MAX SKYWAY REALTY INC.. TRREB
- C$799,0003 bd3 ba-- sqft11 Applewood Ln #240, Toronto, ON M9C 0C1For SaleMLS ID #W13549764, KHOULANI REAL ESTATE GROUP INC.. TRREB
- C$899,9004 bd4 ba-- sqft23 Ecopark Gate, Toronto, ON M1B 6G8For SaleMLS ID #E13673410, RE/MAX REALTRON REALTY INC.. TRREB
- C$929,0005 bd2 ba-- sqft1074 Midland Ave, Toronto, ON M1K 4G9For SaleMLS ID #E13569090, HOMELIFE/MIRACLE REALTY LTD. TRREB
- C$699,9003 bd3 ba-- sqft760 Lawrence Ave W Unit 129, Toronto, ON M6A 3E7For SaleMLS ID #W13654006, ROYAL LEPAGE TERREQUITY REALTY. TRREB
- C$799,0003 bd3 ba-- sqft1299 Glenanna Rd #24, Pickering, ON L1V 0C9For SaleMLS ID #E13606300, ROYAL LEPAGE TERREQUITY REALTY. TRREB
- C$795,0003 bd3 ba-- sqft155 Downsview Park Blvd #116, Toronto, ON M3K 0A5For SaleMLS ID #W12711148, RE/MAX PREMIER INC.. TRREB
- C$799,0003 bd2 ba-- sqftLiberty Lakeview Towers, Toronto, ON M6K 0A2For SaleMLS ID #C13526184, ROYAL LEPAGE SIGNATURE REALTY. TRREB
- C$849,0003 bd3 ba-- sqft5277 Major Mackenzie Dr E, Markham, ON L6C 0N3For SaleMLS ID #N13517918, HOMELIFE GOLCONDA REALTY INC.. TRREB
- C$698,0004 bd3 ba-- sqft28 Rosebank Dr #1001, Toronto, ON M1B 5Z1For SaleMLS ID #E13478116, HOMELIFE NEW WORLD REALTY INC.. TRREB
- C$1,050,0004 bd4 ba-- sqft65 Akil Thomas Gdns, Toronto, ON M1P 3J5For SaleMLS ID #E12791696, ROYAL LEPAGE SIGNATURE REALTY. TRREB
- C$790,0002 bd3 ba-- sqft100 Long Branch Ave #27, Toronto, ON M8W 0C1New ConstructionMLS ID #W13450026, RE/MAX REAL ESTATE CENTRE INC.. TRREB
