Welcome to Your Peaceful Retreat in the City! This Meticulously Cared-for 3-Bedroom Townhome Offers 1130 SqFt of Smart, Functional Living Space in One of Scarborough's Most Peaceful and Family-friendly Pockets. From the Moment You Step Inside, You'll Notice the Warm Hardwood Floors Flowing Through the Open-Concept Living and Dining Area, Creating a Bright and Inviting Space Perfect for Both Everyday Living and Entertaining. The Well-Appointed Kitchen Features Rich Cabinetry, Stainless Steel Appliances, and Generous Counter Space, Giving You Everything You Need to Cook and Entertain Comfortably. Lush Greenery Frames the Neighbourhood, with Scenic Trails and Nearby Parks Just Steps Away, and the Breathtaking Scarborough Bluffs Only Minutes From Your Door. Whether You're Unwinding on a Quiet Evening or Heading Out to Explore, This Location Truly Delivers the Best of Both Worlds. Practical Touches Round Out this Lovely Home, Including a Locker, Private Garage Plus Two Driveway Parking Spots, Easy Access to Public Transit, Schools, Shopping, and All the Everyday Essentials Your Family Needs.
For sale
C$599,999
649 A E Warden Ave #27, Toronto, ON M1L 0E7
3beds
1baths
Townhouse
Built in ----
-- sqft lot
$-- Zestimate®
C$--/sqft
C$600/mo HOA
What's special
- 91 days |
- 18 |
- 1 |
Zillow last checked:
Listing updated:
Listed by:
REAL BROKER ONTARIO LTD.
Source: TRREB,MLS®#: E13087534 Originating MLS®#: Toronto Regional Real Estate Board
Originating MLS®#: Toronto Regional Real Estate BoardFacts & features
Interior
Bedrooms & bathrooms
- Bedrooms: 3
- Bathrooms: 1
Primary bedroom
- Level: Main
- Dimensions: 4.66 x 3.14
Bedroom 2
- Level: Main
- Dimensions: 3.75 x 3.14
Bedroom 3
- Level: Main
- Dimensions: 3.41 x 3
Dining room
- Level: Main
- Dimensions: 4.46 x 2.74
Kitchen
- Level: Main
- Dimensions: 2.65 x 2.56
Living room
- Level: Main
- Dimensions: 4.46 x 2.74
Heating
- Forced Air, Gas
Cooling
- Central Air
Appliances
- Included: Water Heater
- Laundry: Ensuite
Features
- Storage Area Lockers
- Basement: None
- Has fireplace: No
Interior area
- Living area range: 1000-1199 null
Video & virtual tour
Property
Parking
- Total spaces: 3
- Parking features: Private
- Has garage: Yes
Features
- Exterior features: Open Balcony
Details
- Parcel number: 761330019
Construction
Type & style
- Home type: Townhouse
- Property subtype: Townhouse
Materials
- Brick
Community & HOA
HOA
- Services included: Parking Included, Building Insurance Included, Common Elements Included, Water Included
- HOA fee: C$600 monthly
- HOA name: TSCC
Location
- Region: Toronto
Financial & listing details
- Annual tax amount: C$2,956
- Date on market: 5/6/2026
REAL BROKER ONTARIO LTD.
REAL BROKER ONTARIO LTD.
By pressing Contact Agent, you agree that the real estate professional identified above may call/text you about your search, which may involve use of automated means and pre-recorded/artificial voices. You don't need to consent as a condition of buying any property, goods, or services. Message/data rates may apply. You also agree to our Terms of Use. Zillow does not endorse any real estate professionals. We may share information about your recent and future site activity with your agent to help them understand what you're looking for in a home.
Price history
Price history is unavailable.
Public tax history
Tax history is unavailable.
Climate risks
Neighborhood: Clairlea
Nearby schools
GreatSchools rating
No schools nearby
We couldn't find any schools near this home.
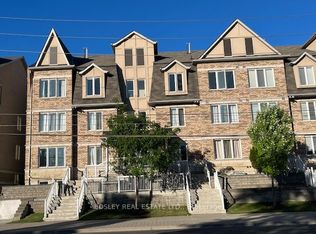
- C$620,0004 bd2 ba-- sqft647C Warden Ave #11, Toronto, ON M1L0E7For Sale
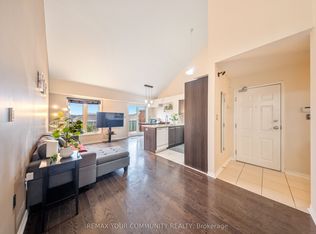
- C$674,9004 bd2 ba-- sqft651F Warden Ave #48, Toronto, ON M1L0E8For Sale
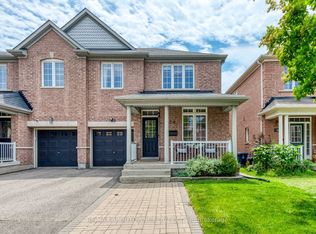
- C$998,0003 bd3 ba-- sqft54 Dairy Dr, Toronto, ON M1L0G2For Sale
- C$699,9005 bd3 ba-- sqft8 Mack Ave, Toronto, ON M1L1L9For Sale

- C$629,0003 bd2 ba-- sqft653A Warden Ave #53, Toronto, ON M1L0E8New Construction
- C$--2 bd1 ba1k sqft50 Burn Hill Rd #1806, Toronto, ON M1L4R3Off Market
- C$799,9004 bd2 ba-- sqft67 McDonald Ave, Toronto, ON M1L3Y7For Sale
- C$849,9994 bd4 ba-- sqft27 Belanger Cres S, Toronto, ON M1L0H3For Sale
Similar homes
- C$799,0004 bd3 ba-- sqft63 Wilkes Cres, Toronto, ON M1L 0B4For Sale
 MLS ID #E13635622, CENTURY 21 LEADING EDGE REALTY INC.. TRREB
 - C$579,9993 bd1 ba-- sqft100 Echo Point #1801, Toronto, ON M1W 2V2For Sale
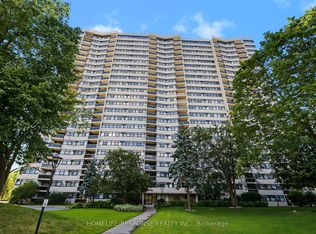 MLS ID #E13635410, HOMELIFE/RESPONSE REALTY INC.. TRREB
 - C$649,0004 bd4 ba-- sqft121 Jenkinson Way, Toronto, ON M1P 5H5For Sale
 MLS ID #E13591598, EVEREST REALTY LTD.. TRREB
 - C$599,9003 bd3 ba-- sqft4715 Kingston Rd #2, Toronto, ON M1E 2R1For Sale
 MLS ID #E13578228, RE/MAX METROPOLIS REALTY. TRREB
 - C$549,0003 bd3 ba-- sqft119 Omni Dr #7, Toronto, ON M1P 5A6For SaleMLS ID #E13518136, SUTTON GROUP QUANTUM REALTY INC.. TRREB
- C$599,9993 bd2 ba-- sqft58 Sidney Belsey Cres Unit 304, Toronto, ON M6M 5J2For SaleMLS ID #W13560840, REMAX CONNECT REALTY. TRREB
- C$574,9003 bd2 ba-- sqft100 Canyon Ave, Toronto, ON M3H 5T9For SaleMLS ID #C13620464, REAL BROKER ONTARIO LTD.. TRREB
- C$669,0002 bd2 ba-- sqftTHE ROSEWOOD CONDOS, Toronto, ON M3C 0J5For SaleMLS ID #C13619892, REMAX YOUR COMMUNITY REALTY. TRREB
- C$549,0002 bd2 ba-- sqftParadise at The Oasis, Toronto, ON M4A 2X8For SaleMLS ID #C13084398, REAL BROKER ONTARIO LTD.. TRREB
- C$529,8003 bd2 ba-- sqftTridel Forest Mansion, Toronto, ON M1P 5A9For SaleMLS ID #E13613424, SUTTON GROUP-HERITAGE REALTY INC.. TRREB
- C$539,9002 bd1 ba-- sqft65 George Appleton Way #2067, Toronto, ON M3M 0A2For SaleMLS ID #W13624960, ROYAL LEPAGE SIGNATURE REALTY. TRREB
- C$599,0003 bd3 ba-- sqft580 Eyer Dr #42, Pickering, ON L1W 3B7For SaleMLS ID #E13588122, ROYAL LEPAGE SIGNATURE REALTY. TRREB
- C$849,0003 bd2 ba-- sqft99 Goodwood Park Ct #4, Toronto, ON M4C 5S9For SaleMLS ID #E13451508, ROYAL LEPAGE ESTATE REALTY. TRREB
- C$699,0004 bd3 ba-- sqft330 Village Green Sq #3, Toronto, ON M1S 0L1For SaleMLS ID #E13115024, PROMPTON REAL ESTATE SERVICES CORP.. TRREB
- C$559,0003 bd2 ba-- sqft3380 Eglinton Ave E #709, Toronto, ON M1J 3L6For SaleMLS ID #E13486538, HOMELIFE/FUTURE REALTY INC.. TRREB
- C$599,9993 bd2 ba-- sqft180 Dudley Ave #8, Markham, ON L3T 4X2For SaleMLS ID #N13619250, REMAX YOUR COMMUNITY REALTY. TRREB
- C$538,0003 bd2 ba-- sqft4101 Sheppard Ave E #1104, Toronto, ON M1S 3H3For SaleMLS ID #E13501350, FOREST HILL REAL ESTATE INC.. TRREB
- C$499,9003 bd2 ba-- sqft2628 McCowan Rd #710, Toronto, ON M1S 5J8For SaleMLS ID #E13619862, HOMELIFE/VISION REALTY INC.. TRREB
- C$639,0002 bd2 ba-- sqft205 The Donway W #406, Toronto, ON M3B 3S5For SaleMLS ID #C13116024, ROYAL LEPAGE SIGNATURE REALTY. TRREB
- C$429,9002 bd1 ba-- sqft4 Park Vis #604, Toronto, ON M4B 3M8For SaleMLS ID #E13600000, RE/MAX REALTRON REALTY INC.. TRREB
