Rarely offered 3bdrm freehold townhome in a well-settled courtyard neighbourhood. This unit is light and bright. The third floor primary suite offers closets, a 4pc ensuite, a dressing/reading room and walk out to a private third floor deck. Great for morning coffee or wine at sunset. Second floor has two bright bedrooms and a second 4pc washroom. The open unfinished basement offers a roughed in 3pc washroom area. There is a private back patio, as well as an owned parking spot, with additional guest parking for 2. This townhome is conveniently located close to the Danforth, subway, shopping, and schools. There is easy access to Taylor Creek Park system for walking, hiking, biking.
For sale
C$819,000
99 Goodwood Park Ct #4, Toronto, ON M4C 5S9
3beds
2baths
Townhouse
Built in ----
885 Square Feet Lot
$-- Zestimate®
C$--/sqft
C$-- HOA
What's special
Light and brightThird floor primary suitePrivate third floor deckPrivate back patio
- 74 days
- 62
- 2
Zillow last checked:
Listing updated:
Listed by:
ROYAL LEPAGE ESTATE REALTY
Source: TRREB,MLS®#: E13451508 Originating MLS®#: Toronto Regional Real Estate Board
Originating MLS®#: Toronto Regional Real Estate BoardFacts & features
Interior
Bedrooms & bathrooms
- Bedrooms: 3
- Bathrooms: 2
Primary bedroom
- Level: Third
- Dimensions: 3.89 x 3.56
Bedroom 2
- Level: Second
- Dimensions: 3.89 x 2.64
Bedroom 3
- Level: Second
- Dimensions: 3.89 x 2.64
Dining room
- Level: Ground
- Dimensions: 6.5 x 2.9
Kitchen
- Level: Ground
- Dimensions: 3.89 x 3.45
Living room
- Level: Ground
- Dimensions: 6.5 x 2.9
Other
- Level: Third
- Dimensions: 3.2 x 1.96
Heating
- Forced Air, Gas
Cooling
- Central Air
Features
- None
- Basement: Unfinished
- Has fireplace: No
Interior area
- Living area range: 1100-1500 null
Property
Parking
- Total spaces: 1
- Parking features: Private
Features
- Stories: 3
- Patio & porch: Deck, Patio
- Pool features: None
Lot
- Size: 885 Square Feet
- Features: Greenbelt/Conservation, Park, Public Transit, Ravine, School, Wooded/Treed, Irregular Lot
Details
- Parcel number: 104440186
Construction
Type & style
- Home type: Townhouse
- Property subtype: Townhouse
Materials
- Brick
- Foundation: Poured Concrete
- Roof: Asphalt Shingle
Utilities & green energy
- Sewer: Sewer
Community & HOA
Location
- Region: Toronto
Financial & listing details
- Annual tax amount: C$4,072
- Date on market: 6/16/2026
Price history
Price history is unavailable.
Public tax history
Tax history is unavailable.
Climate risks
Neighborhood: Crescent Town
Nearby schools
GreatSchools rating
No schools nearby
We couldn't find any schools near this home.
- C$---- bd1 ba-- sqft100 Goodwood Park Ct #BACHELOR, Toronto, ON M4C2G7Off Market

- C$--2 bd1 ba-- sqft100 Goodwood Park Ct #2-BEDROOM, Toronto, ON M4C2G7Off Market
- C$--1 bd1 ba-- sqft100 Goodwood Park Ct #1-BEDROOM, Toronto, ON M4C2G7Off Market
- C$--1 bd1 ba-- sqft100 Goodwood Park Ct #F4546C439, Toronto, ON M4C2G7Off Market
Similar homes
- C$795,0003 bd2 ba-- sqft41 Madelaine Ave, Toronto, ON M1L 2X6For Sale
 MLS ID #E13671674, T-ONE GROUP REALTY INC.,. TRREB
 - C$859,0004 bd2 ba-- sqft256 Ferris Rd, Toronto, ON M4B 1H6For Sale
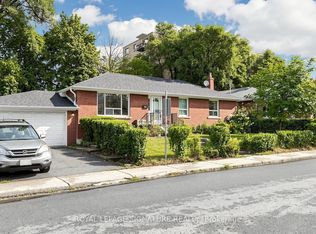 MLS ID #E13636372, ROYAL LEPAGE SIGNATURE REALTY. TRREB
 - C$799,0004 bd4 ba-- sqft121 Jenkinson Way, Toronto, ON M1P 5H5For Sale
 MLS ID #E13591598, EVEREST REALTY LTD.. TRREB
 - C$739,9004 bd3 ba-- sqft2472 Eglinton Ave E #Townhouse 19, Toronto, ON M1K 5J9For Sale
 MLS ID #E13666414, ROYAL HERITAGE REALTY LTD.. TRREB
