Welcome to this beautifully maintained 3-bedroom, 3-bathroom original-owner home, proudly built by the renowned Monarch Homes (now Mattamy Homes) and lovingly cared for by the same family for the past 19 years. This immaculate residence showcases exceptional pride of ownership inside and out.Designed for comfortable everyday living, the functional main floor features a spacious kitchen, bright living room, and inviting dining area. The upgraded kitchen and all bathrooms are finished with elegant granite countertops, combining timeless style with everyday functionality. Beautiful hardwood flooring extends throughout the main and second floors, while the conveniently located second-floor laundry room adds everyday practicality and convenience.Step outside and discover one of the home's most remarkable features-a professionally landscaped, weed-free yard with award-winning front and backyard gardens that create your own private, park-like retreat. Imagine starting each morning with a cup of coffee surrounded by lush greenery, listening to birdsong instead of traffic. This breathtaking outdoor oasis is the perfect setting for relaxing, entertaining, or simply enjoying nature from the comfort of your own backyard.Ideally located just minutes from Warden Subway Station and TTC, commuting to downtown Toronto is quick and convenient. Families will appreciate the close to excellent schools, parks, community centres, grocery stores, shopping, and everyday amenities.Experience the best of one of Toronto's most vibrant and culturally diverse neighbourhoods, offering an outstanding selection of international grocery stores, cafés, bakeries, and restaurants featuring cuisines from around the world.Whether you're searching for exceptional craftsmanship, premium finishes, a beautifully landscaped property, or an unbeatable location, this outstanding home delivers it all. A rare opportunity to own one of the finest homes in this well-established and highly sought-after community.
For sale
C$925,000
63 Wilkes Cres, Toronto, ON M1L 0B4
4beds
3baths
Single Family Residence
Built in ----
2,113 Square Feet Lot
$-- Zestimate®
C$--/sqft
C$-- HOA
What's special
Spacious kitchenInviting dining areaUpgraded kitchenElegant granite countertopsBeautiful hardwood flooringProfessionally landscaped weed-free yardPrivate park-like retreat
- 2 hours |
- 10 |
- 0 |
Zillow last checked:
Listing updated:
Listed by:
CENTURY 21 LEADING EDGE REALTY INC.
Source: TRREB,MLS®#: E13598926 Originating MLS®#: Toronto Regional Real Estate Board
Originating MLS®#: Toronto Regional Real Estate BoardFacts & features
Interior
Bedrooms & bathrooms
- Bedrooms: 4
- Bathrooms: 3
Primary bedroom
- Level: Second
- Dimensions: 5.2 x 3.6
Bedroom 2
- Level: Second
- Dimensions: 5.17 x 2.56
Bedroom 3
- Level: Second
- Dimensions: 3.78 x 3.24
Dining room
- Level: Main
- Dimensions: 2.52 x 2.17
Kitchen
- Level: Main
- Dimensions: 3.31 x 3.11
Living room
- Level: Main
- Dimensions: 6.48 x 3.08
Recreation
- Level: Basement
- Dimensions: 5.35 x 5.04
Heating
- Forced Air, Gas
Cooling
- Central Air
Features
- Flooring: Carpet Free
- Basement: Finished
- Has fireplace: No
Interior area
- Living area range: 1100-1500 null
Property
Parking
- Total spaces: 3
- Parking features: Garage
- Has garage: Yes
Features
- Stories: 2
- Pool features: None
Lot
- Size: 2,113 Square Feet
Details
- Parcel number: 064490463
Construction
Type & style
- Home type: SingleFamily
- Property subtype: Single Family Residence
Materials
- Brick
- Foundation: Concrete
- Roof: Asphalt Shingle
Utilities & green energy
- Sewer: Sewer
Community & HOA
Location
- Region: Toronto
Financial & listing details
- Annual tax amount: C$4,711
- Date on market: 7/23/2026
CENTURY 21 LEADING EDGE REALTY INC.
CENTURY 21 LEADING EDGE REALTY INC.
By pressing Contact Agent, you agree that the real estate professional identified above may call/text you about your search, which may involve use of automated means and pre-recorded/artificial voices. You don't need to consent as a condition of buying any property, goods, or services. Message/data rates may apply. You also agree to our Terms of Use. Zillow does not endorse any real estate professionals. We may share information about your recent and future site activity with your agent to help them understand what you're looking for in a home.
Price history
Price history is unavailable.
Public tax history
Tax history is unavailable.
Climate risks
Neighborhood: Clairlea
Nearby schools
GreatSchools rating
No schools nearby
We couldn't find any schools near this home.
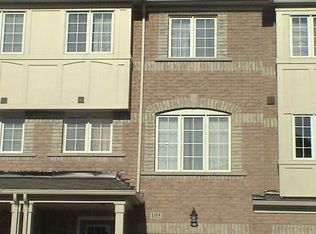
- C$949,0004 bd4 ba-- sqft91 Wilkes Cres, Toronto, ON M1L0B2For Sale

- C$1,6001 bd1 ba-- sqft105 Wilkes Cres, Toronto, ON M1L0B2For Rent
- C$1,738,888-- sqft373 A Danforth Rd, Toronto, ON M1L3X8Lot/Land
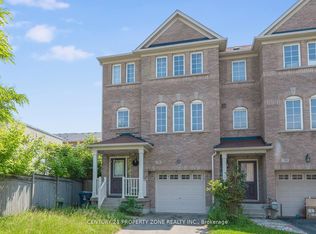
- C$949,0004 bd4 ba-- sqft28 Seminoff St, Toronto, ON M1L0B1For Sale
- C$--3 bd3 ba-- sqft30 Seminoff St, Toronto, ON M1L0B1Off Market
- C$--1 bd1 ba500 sqft11 Goulden Cres, Toronto, ON M1L0A8Off Market
- C$--2 bd1 ba800 sqft1 Lily Cup Ave #2, Toronto, ON M1L0H4Off Market
- C$--4 bd3 ba1.2k sqft61 Lily Cup Ave #1, Toronto, ON M1L0H4Off Market
Similar homes
- C$949,0004 bd3 ba-- sqft5A Scotia Ave, Toronto, ON M1L 4E4For Sale
 MLS ID #E13586464, PG DIRECT REALTY LTD.. TRREB
 - C$979,0004 bd3 ba-- sqft529A Birchmount Rd, Toronto, ON M1K 1P1For Sale
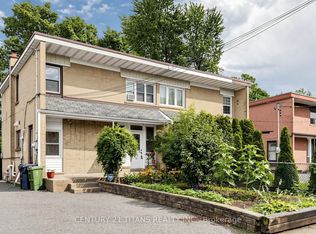 MLS ID #E13585216, CENTURY 21 TITANS REALTY INC.. TRREB
 - C$899,0003 bd2 ba-- sqft15 Presley Ave, Toronto, ON M1L 3P4For Sale
 MLS ID #E13592556, COLDWELL BANKER THE REAL ESTATE CENTRE. TRREB
 - C$949,0004 bd4 ba-- sqft28 Seminoff St, Toronto, ON M1L 0B1For SaleMLS ID #E13578804, CENTURY 21 PROPERTY ZONE REALTY INC.. TRREB
- C$949,9003 bd1 ba-- sqft63 Highview Ave, Toronto, ON M1N 2H4For SaleMLS ID #E13583252, RE/MAX HALLMARK REALTY LTD.. TRREB
- C$849,9995 bd2 ba-- sqft38 Marta Ave, Toronto, ON M1K 1V7For SaleMLS ID #E13598758, CITYSCAPE REAL ESTATE LTD.. TRREB
- C$949,0004 bd4 ba-- sqft91 Wilkes Cres, Toronto, ON M1L 0B2For SaleMLS ID #E13504216, RE/MAX HALLMARK RICHARDS GROUP REALTY LTD.. TRREB
- C$882,0005 bd2 ba-- sqft572 Pharmacy Ave, Toronto, ON M1L 3G9For SaleMLS ID #E13598466, HOMELIFE LANDMARK REALTY INC.. TRREB
- C$795,0004 bd1 ba-- sqft58 Claremore Ave, Toronto, ON M1N 3R9For SaleMLS ID #E13587414, RE/MAX HALLMARK REALTY LTD.. TRREB
- C$699,9005 bd3 ba-- sqft8 Mack Ave, Toronto, ON M1L 1L9For SaleMLS ID #E13597974, REALTY 21 INC.. TRREB
- C$899,8884 bd3 ba-- sqft41A N Edgely Ave, Toronto, ON M1K 1T5For SaleMLS ID #E13170778, REMAX YOUR COMMUNITY REALTY. TRREB
- C$929,9005 bd4 ba-- sqft23B Jeavons Ave, Toronto, ON M1K 1S9For SaleMLS ID #E12984198, CENTURY 21 HERITAGE GROUP LTD.. TRREB
- C$929,9005 bd4 ba-- sqft23A Jeavons Ave, Toronto, ON M1K 1S9For SaleMLS ID #E12984132, CENTURY 21 HERITAGE GROUP LTD.. TRREB
- C$799,0003 bd1 ba-- sqft82 August Ave, Toronto, ON M1L 3N2For SaleMLS ID #E13588978, ROYAL LEPAGE ESTATE REALTY. TRREB
- C$699,0004 bd2 ba-- sqft39 Kilmarnock Ave, Toronto, ON M1K 1Y5For SaleMLS ID #E13590738, RE/MAX EXCEL REALTY LTD.. TRREB
- C$974,9004 bd2 ba-- sqft32 Florens Ave, Toronto, ON M1L 1R6For SaleMLS ID #E13531470, RIGHT AT HOME REALTY INC.. TRREB
- C$1,030,0003 bd3 ba-- sqft54 Dairy Dr, Toronto, ON M1L 0G2For SaleMLS ID #E13550222, RE/MAX ABOUTOWNE REALTY CORP.. TRREB
- C$878,8883 bd2 ba-- sqft47 Preston St, Toronto, ON M1N 3N2For SaleMLS ID #E13552258, REALTY WEALTH GROUP INC.. TRREB
- C$799,9994 bd3 ba-- sqft224 Aylesworth Ave, Toronto, ON M1N 2J6For SaleMLS ID #E13420614, EXP REALTY. TRREB
- C$949,9003 bd2 ba-- sqft19 Elward Blvd, Toronto, ON M1L 3L1For SaleMLS ID #E13538988, Global Bricks Realty. TRREB
