Some streets just exhale. Wilkes Crescent is one of them, a quiet bend in Clairlea-Birchmount where space is the luxury. Three storeys, two family rooms, a carpet-free interior, a primary with ensuite. Out back, the lot pies open, wide and fenced and private. Built-in garage plus double drive, parking for three. Laundry upstairs. Steps to the 113 Danforth Rd bus and Warden Woods Park. Room to grow, minutes from the Danforth.
For sale
C$949,000
91 Wilkes Cres, Toronto, ON M1L 0B2
4beds
4baths
Single Family Residence
Built in ----
1,583 Square Feet Lot
$-- Zestimate®
C$--/sqft
C$-- HOA
What's special
Three storeysTwo family roomsCarpet-free interiorPrimary with ensuiteBuilt-in garageLaundry upstairs
- 22 days |
- 16 |
- 3 |
Zillow last checked:
Listing updated:
Listed by:
RE/MAX HALLMARK RICHARDS GROUP REALTY LTD.
Source: TRREB,MLS®#: E13504216 Originating MLS®#: Toronto Regional Real Estate Board
Originating MLS®#: Toronto Regional Real Estate BoardFacts & features
Interior
Bedrooms & bathrooms
- Bedrooms: 4
- Bathrooms: 4
Primary bedroom
- Level: Third
- Dimensions: 3.35 x 4.69
Bedroom 2
- Level: Third
- Dimensions: 2.67 x 3.54
Bedroom 3
- Level: Third
- Dimensions: 2.42 x 3.54
Bedroom 4
- Level: Basement
- Dimensions: 5.04 x 3.75
Bathroom
- Level: Basement
- Dimensions: 2.83 x 1.21
Dining room
- Level: Second
- Dimensions: 2.19 x 3.16
Family room
- Level: Second
- Dimensions: 3.35 x 5.49
Kitchen
- Level: Second
- Dimensions: 3.04 x 3.24
Living room
- Level: Second
- Dimensions: 3.21 x 4.7
Living room
- Level: Main
- Dimensions: 5.23 x 5.32
Utility room
- Level: Basement
- Dimensions: 1.94 x 5.63
Heating
- Forced Air, Gas
Cooling
- Central Air
Appliances
- Included: Instant Hot Water
Features
- Floor Drain, Separate Heating Controls, Separate Hydro Meter, Storage Area Lockers, Water Meter
- Flooring: Carpet Free
- Basement: Finished
- Has fireplace: No
Interior area
- Living area range: 1500-2000 null
Video & virtual tour
Property
Parking
- Total spaces: 3
- Parking features: Private Double, Private, Garage Door Opener
- Has garage: Yes
Features
- Stories: 3
- Patio & porch: Deck
- Exterior features: Landscaped, Privacy, Year Round Living
- Pool features: None
- Has view: Yes
- View description: City
Lot
- Size: 1,583 Square Feet
- Features: Fenced Yard, Golf, Level, Public Transit, Park, School, Irregular Lot
Details
- Parcel number: 064490487
Construction
Type & style
- Home type: SingleFamily
- Property subtype: Single Family Residence
Materials
- Brick
- Foundation: Poured Concrete
- Roof: Shingle
Utilities & green energy
- Sewer: Sewer
Community & HOA
Community
- Security: None
Location
- Region: Toronto
Financial & listing details
- Annual tax amount: C$5,125
- Date on market: 6/30/2026
RE/MAX HALLMARK RICHARDS GROUP REALTY LTD.
RE/MAX HALLMARK RICHARDS GROUP REALTY LTD.
By pressing Contact Agent, you agree that the real estate professional identified above may call/text you about your search, which may involve use of automated means and pre-recorded/artificial voices. You don't need to consent as a condition of buying any property, goods, or services. Message/data rates may apply. You also agree to our Terms of Use. Zillow does not endorse any real estate professionals. We may share information about your recent and future site activity with your agent to help them understand what you're looking for in a home.
Price history
Price history is unavailable.
Public tax history
Tax history is unavailable.
Climate risks
Neighborhood: Clairlea
Nearby schools
GreatSchools rating
No schools nearby
We couldn't find any schools near this home.
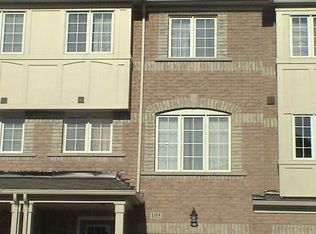
- C$1,6001 bd1 ba-- sqft105 Wilkes Cres, Toronto, ON M1L0B2For Rent
- C$--1 bd1 ba500 sqft11 Goulden Cres, Toronto, ON M1L0A8Off Market
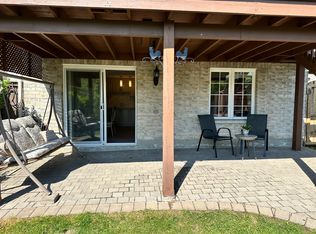
- C$--1 bd1 ba700 sqft22 Goulden Cres #BASEMENT, Toronto, ON M1L0A8Off Market
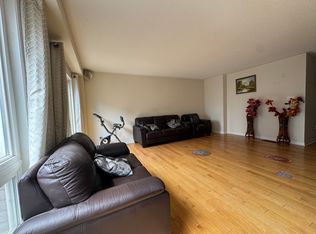
- C$--3 bd3 ba-- sqft30 Seminoff St, Toronto, ON M1L0B1Off Market
- C$949,0004 bd4 ba-- sqft28 Seminoff St, Toronto, ON M1L0B1For Sale
- C$--4 bd3 ba1.2k sqft61 Lily Cup Ave #1, Toronto, ON M1L0H4Off Market
- C$1,738,888-- sqft373 A Danforth Rd, Toronto, ON M1L3X8Lot/Land
- C$3,1002 bd2 ba1.3k sqft50 Lily Cup Ave, Toronto, ON M1L0H4For Rent
Similar homes
- C$960,0004 bd2 ba-- sqft23 Penetang Cres, Toronto, ON M1K 4Y4For Sale
 MLS ID #E13234540, REMAX YOUR COMMUNITY REALTY. TRREB
 - C$935,0003 bd3 ba-- sqft61 Pidgeon St, Toronto, ON M1L 0C9For Sale
 MLS ID #E13214704, ROYAL LEPAGE REAL ESTATE SERVICES LTD.. TRREB
 - C$889,0004 bd3 ba-- sqft16 Guillet St, Toronto, ON M4B 3N8For Sale
 MLS ID #E13527482, KELLER WILLIAMS REFERRED URBAN REALTY. TRREB
 - C$1,149,0004 bd2 ba-- sqft898 Greenwood Ave, Toronto, ON M4J 4B8For Sale
 MLS ID #E13485356, RE/MAX HALLMARK RICHARDS GROUP REALTY LTD.. TRREB
 - C$949,9003 bd4 ba-- sqft22 Andona Cres, Toronto, ON M1C 5J6For SaleMLS ID #E13513732, CENTURY 21 LEADING EDGE REALTY INC.. TRREB
- C$898,0004 bd3 ba-- sqft28 Curlew Dr #56, Toronto, ON M3A 2P8For SaleMLS ID #C13447128, ROYAL LEPAGE SIGNATURE REALTY. TRREB
- C$998,0005 bd4 ba-- sqft472 Brownridge Dr, Vaughan, ON L4J 5Z9For SaleMLS ID #N13579944, RE/MAX HALLMARK REALTY LTD.. TRREB
- C$999,9006 bd2 ba-- sqft549 Rustic Rd, Toronto, ON M6L 1X8For SaleMLS ID #W13543478, YOUR HOME SOLD GUARANTEED REALTY INTERCITY PLUS INC.. TRREB
- C$1,199,9995 bd3 ba-- sqft50 Elinor Ave, Toronto, ON M1R 3H4For SaleMLS ID #E13177558, RE/MAX PROFESSIONALS INC.. TRREB
- C$948,8804 bd3 ba-- sqft195 Richard Underhill Ave, Whitchurch Stouffville, ON L4A 0Z4For SaleMLS ID #N13491548, RE/MAX ALL-STARS REALTY INC.. TRREB
- C$949,0003 bd3 ba-- sqft3 Evaridge Dr, Markham, ON L6B 1E9For SaleMLS ID #N13216500, REAL BROKER ONTARIO LTD.. TRREB
- C$999,9005 bd3 ba-- sqft5 Gooseman Cres, Markham, ON L6B 0S3For SaleMLS ID #N13567788, HOMELIFE/RESPONSE REALTY INC.. TRREB
- C$1,168,0002 bd2 ba-- sqft132 Glenvale Blvd, Toronto, ON M4G 2V9For SaleMLS ID #C13548318, ROYAL LEPAGE SIGNATURE REALTY. TRREB
- C$899,0003 bd4 ba-- sqft121 Saint Lucie Dr, Toronto, ON M9M 1T4For SaleMLS ID #W13522590, CENTURY 21 PROPERTY ZONE REALTY INC.. TRREB
- C$929,0004 bd3 ba-- sqft65 Whites Hill Ave, Markham, ON L6B 1C2For SaleMLS ID #N13550912, RE/MAX COMMUNITY REALTY INC.. TRREB
- C$1,099,9007 bd4 ba-- sqft61 Marcella St, Toronto, ON M1G 1K9For SaleMLS ID #E13211828, CENTURY 21 PEOPLE`S CHOICE REALTY INC.. TRREB
- C$699,9005 bd2 ba-- sqft42 Fordwich Cres, Toronto, ON M9W 2T4For SaleMLS ID #W13585488, NEST SEEKERS INTERNATIONAL REAL ESTATE. TRREB
- C$1,249,0004 bd2 ba-- sqft9 Coral Cove Cres, Toronto, ON M3A 1G7For SaleMLS ID #C13427632, ROYAL LEPAGE REAL ESTATE SERVICES LTD.. TRREB
- C$749,0003 bd2 ba-- sqft1496 Victoria Park Ave #245, Toronto, ON M4A 2M6For SaleMLS ID #C13451252, RE/MAX HALLMARK RICHARDS GROUP REALTY LTD.. TRREB
- C$955,0005 bd4 ba-- sqft16 Armitage Cres, Ajax, ON L1T 4G6For SaleMLS ID #E13485592, CENTURY 21 PROPERTY ZONE REALTY INC.. TRREB
