Welcome to 99, Seguin street luxurious two year new freehold, Townhouse located in highly sought after king east Estates boasting approx 2050 Sq feet of living space, bright & spacious layout with 9 ft ceiling on main & 2nd floor, great open concept with large windows, modern Kitchen & central island & Breakfast Bar, Quartz counter top, modem kitchen with stainless steel appliances, family room walkout to deck, three Generously sized bedrooms including a luxurious Primary suite. Thousands of $$$ spent on upgrades New pot lights at both levels, Zebra blinds, garage door opener, basement with a kitchenette & fridge for personal use with separate laundry. House has excellent rental potential good for both investors & end users presently both levels are rented on month to month lease. An exceptional opportunity to own a maintained home in prime location of meticulously Richmond hill. Pics shown were taken before lease.
New construction
C$1,070,000
99 Seguin St, Richmond Hill, ON L4E 1H8
4beds
4baths
Townhouse
Built in ----
1,980 Square Feet Lot
$-- Zestimate®
C$--/sqft
C$-- HOA
What's special
Bright and spacious layoutQuartz countertopStainless steel appliancesThree generously sized bedroomsLuxurious primary suiteZebra blindsGarage door opener
- 134 days |
- 8 |
- 0 |
Zillow last checked:
Listing updated:
Listed by:
HOMELIFE SILVERCITY REALTY INC.
Source: TRREB,MLS®#: N12951260 Originating MLS®#: Toronto Regional Real Estate Board
Originating MLS®#: Toronto Regional Real Estate BoardFacts & features
Interior
Bedrooms & bathrooms
- Bedrooms: 4
- Bathrooms: 4
Primary bedroom
- Level: Second
- Dimensions: 5.28 x 3.35
Bedroom
- Level: Basement
- Dimensions: 3.58 x 2.44
Bedroom 2
- Level: Second
- Dimensions: 3.96 x 2.84
Bedroom 3
- Level: Second
- Dimensions: 3.66 x 2.75
Dining room
- Level: Ground
- Dimensions: 5.95 x 4.64
Family room
- Level: Ground
- Dimensions: 4.02 x 3.01
Great room
- Level: Ground
- Dimensions: 5.95 x 4.64
Kitchen
- Level: Ground
- Dimensions: 4.73 x 4.32
Recreation
- Level: Basement
- Dimensions: 6.06 x 3.02
Heating
- Forced Air, Gas
Cooling
- Central Air
Features
- Other
- Basement: Finished
- Has fireplace: Yes
Interior area
- Living area range: 2000-2500 null
Property
Parking
- Total spaces: 2
- Parking features: Private
- Has garage: Yes
Features
- Stories: 2
- Pool features: None
Lot
- Size: 1,980 Square Feet
Construction
Type & style
- Home type: Townhouse
- Property subtype: Townhouse
Materials
- Brick
- Foundation: Concrete
- Roof: Shingle
Condition
- New construction: Yes
Utilities & green energy
- Sewer: Sewer
Community & HOA
Location
- Region: Richmond Hill
Financial & listing details
- Annual tax amount: C$5,181
- Date on market: 4/2/2026
Price history
Price history is unavailable.
Public tax history
Tax history is unavailable.
Climate risks
Neighborhood: Bathurst
Nearby schools
GreatSchools rating
No schools nearby
We couldn't find any schools near this home.
- C$1,440,0004 bd4 ba-- sqft90 Seguin St, Richmond Hill, ON L4E1H8For Sale

- C$1,099,9994 bd4 ba-- sqft79 Seguin St, Richmond Hill, ON L4E1H8For Sale
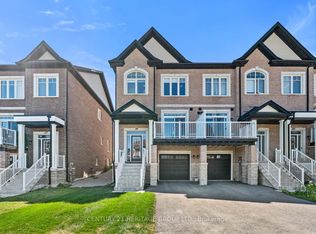
- C$--5 bd4 ba3k sqft49 Mapleton St, Richmond Hill, ON L4E1H8Off Market
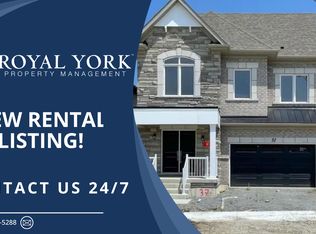
- C$--4 bd4 ba2.4k sqft123 Seguin St, Richmond Hill, ON L4E2Y8Off Market
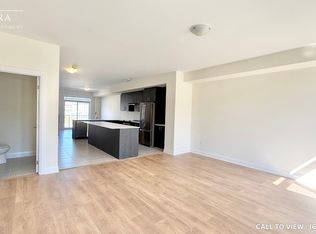
- C$--4 bd4 ba2.4k sqft123 Seguin St #123, Richmond Hill, ON L4E1N2Off Market
- C$1,325,0003 bd3 ba-- sqft35 Mapleton St, Richmond Hill, ON L4E1N1For Sale
- C$868,0003 bd2 ba-- sqft76 Longwood Ave, Richmond Hill, ON L4E4A6For Sale
- C$1,029,0004 bd4 ba-- sqft53 Seguin St, Richmond Hill, ON L4E1H9For Sale
Similar homes
- C$1,024,9903 bd4 ba-- sqft27 Bancroft Ln, Richmond Hill, ON L4E 1M1New Construction
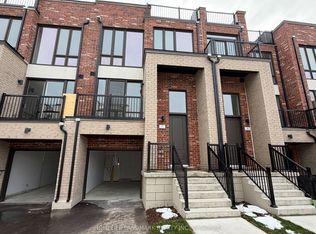 MLS ID #N13539652, HOMELIFE LANDMARK REALTY INC.. TRREB
 - C$1,014,9903 bd5 ba-- sqft23 Bancroft Ln, Richmond Hill, ON L4E 1M1New Construction
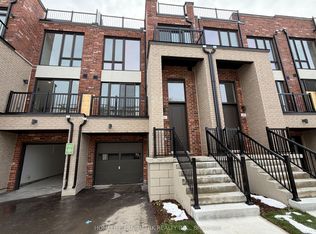 MLS ID #N13539648, HOMELIFE LANDMARK REALTY INC.. TRREB
 - C$1,239,9993 bd3 ba-- sqft8 Helliwell Cres, Richmond Hill, ON L4E 1C8For Sale
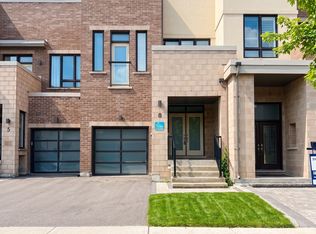 MLS ID #N13421348, RE/MAX EXCEL REALTY LTD.. TRREB
 - C$1,035,1504 bd3 ba-- sqft51 Moorcrest Dr, Aurora, ON L4G 6C6For Sale
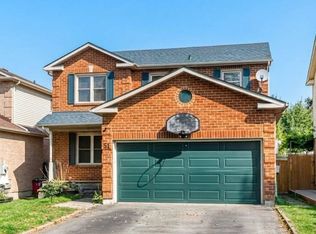 MLS ID #N13654598, RE/MAX WEST REALTY INC.. TRREB
 - C$988,0004 bd3 ba-- sqft87 Avenue Rd, Richmond Hill, ON L4C 9N6For SaleMLS ID #N13605504, CENTURY 21 ATRIA REALTY INC.. TRREB
- C$999,8004 bd4 ba-- sqft312 Stony Hill Blvd, Markham, ON L6C 3M3New ConstructionMLS ID #N13624002, HOMELIFE NEW WORLD REALTY INC.. TRREB
- C$1,098,8004 bd4 ba-- sqft76 Daniel Reaman Cres NW, Vaughan, ON L4J 8T9For SaleMLS ID #N13209472, CENTURY 21 PEOPLE`S CHOICE REALTY INC.. TRREB
- C$939,9903 bd2 ba-- sqft36 Harold Wilson Ln Lot 34, Richmond Hill, ON L4S 0M3New ConstructionMLS ID #N13058410, 6H REALTY INC.. TRREB
- C$1,125,0004 bd4 ba-- sqft94 Robert Eaton Ave, Markham, ON L3S 0G1For SaleMLS ID #N13574676, HOMELIFE/MIRACLE REALTY LTD. TRREB
- C$959,0004 bd3 ba-- sqft97 Thatcher Cres, East Gwillimbury, ON L9N 0B9For SaleMLS ID #N12883994, CENTURY 21 LEADING EDGE REALTY INC.. TRREB
- C$1,289,9903 bd3 ba-- sqft43 Harold Wilson Ln Lot 8, Richmond Hill, ON L4S 0M3New ConstructionMLS ID #N13058328, 6H REALTY INC.. TRREB
- C$999,9993 bd3 ba-- sqft14 Barr Cres, Aurora, ON L4G 0B8For SaleMLS ID #N12655836, HOMELIFE FRONTIER REALTY INC.. TRREB
- C$1,291,9903 bd3 ba-- sqft41 Harold Wilson Ln Lot 9, Richmond Hill, ON L4S 0M3New ConstructionMLS ID #N13058314, 6H REALTY INC.. TRREB
- C$1,080,0004 bd4 ba-- sqft737 Caboto Trl, Markham, ON L3R 5W4For SaleMLS ID #N13625480, RIGHT AT HOME REALTY INC.. TRREB
- C$965,0002 bd2 ba-- sqft15100 Yonge St, Aurora, ON L4G 1M2New ConstructionMLS ID #N12905516, CENTURY 21 LEADING EDGE REALTY INC.. TRREB
- C$999,9004 bd4 ba-- sqft219 McRoberts Ave, Toronto, ON M6E 4P3For SaleMLS ID #W13583470, CAPITAL NORTH REALTY CORPORATION. TRREB
- C$899,9993 bd3 ba-- sqft370 B Red Maple Rd #67, Richmond Hill, ON L4C 5T4For SaleMLS ID #N13524688, SKYLETTE MARKETING REALTY INC.. TRREB
- C$1,170,0003 bd3 ba-- sqft182 Matawin Ln, Richmond Hill, ON L4B 0H7For SaleMLS ID #N12647348, HOMELIFE LANDMARK REALTY INC.. TRREB
- C$999,0005 bd5 ba-- sqft58 Pantheon Ln, Markham, ON L6E 0V3For SaleMLS ID #N13481670, HC REALTY GROUP INC.. TRREB
- C$1,028,0004 bd3 ba-- sqft28 Sommerset Way #1502, Toronto, ON M2N 6W7For SaleMLS ID #C13128190, CULTURELINK REALTY INC.. TRREB
