Stunning, impeccably maintained townhome in the highly sought-after Woodland Hills community! Offering approx. 2,000 sq. ft. of beautifully designed living space with 9' ceilings, hardwood floors, and a functional layout. Gourmet kitchen with extended cabinetry, center island, granite countertops, and stainless steel appliances. Finished basement features a cozy family room with fireplace-perfect for entertaining. Solid roof and classic furnace. Prime location within walking distance to schools, parks, trails, and shopping including Costco and Superstore. A perfect family home in an exceptional neighborhood!
For sale
C$959,000
97 Thatcher Cres, East Gwillimbury, ON L9N 0B9
4beds
3baths
Townhouse
Built in ----
2,078 Square Feet Lot
$-- Zestimate®
C$--/sqft
C$-- HOA
What's special
Hardwood floorsFunctional layoutGourmet kitchenExtended cabinetryCenter islandGranite countertopsStainless steel appliances
- 156 days |
- 2 |
- 0 |
Zillow last checked:
Listing updated:
Listed by:
CENTURY 21 LEADING EDGE REALTY INC.
Source: TRREB,MLS®#: N12883994 Originating MLS®#: Toronto Regional Real Estate Board
Originating MLS®#: Toronto Regional Real Estate BoardFacts & features
Interior
Bedrooms & bathrooms
- Bedrooms: 4
- Bathrooms: 3
Primary bedroom
- Level: Second
- Dimensions: 5.6 x 4
Bedroom 2
- Level: Second
- Dimensions: 4.3 x 3.05
Bedroom 3
- Level: Second
- Dimensions: 3.75 x 2.75
Breakfast
- Level: Main
- Dimensions: 3 x 2.45
Dining room
- Level: Main
- Dimensions: 3.1 x 2.75
Family room
- Level: Basement
- Dimensions: 7.1 x 3.7
Kitchen
- Level: Main
- Dimensions: 3.15 x 3.15
Living room
- Level: Main
- Dimensions: 3.55 x 3.1
Heating
- Forced Air, Gas
Cooling
- Central Air
Appliances
- Included: Water Heater
Features
- Floor Drain, Water Meter
- Basement: Finished
- Has fireplace: Yes
- Fireplace features: Electric
Interior area
- Living area range: 1500-2000 null
Property
Parking
- Total spaces: 4
- Parking features: Available, Garage Door Opener
- Has garage: Yes
Accessibility
- Accessibility features: 32 Inch Min Doors, Accessible Public Transit Nearby, Hallway Width 36-41 Inches, Open Floor Plan
Features
- Stories: 2
- Pool features: None
Lot
- Size: 2,078 Square Feet
- Features: Fenced Yard, Greenbelt/Conservation, Public Transit, School
- Topography: Dry
Details
- Additional structures: Fence - Full
- Parcel number: 035543208
- Other equipment: Ventilation System
Construction
Type & style
- Home type: Townhouse
- Property subtype: Townhouse
Materials
- Brick
- Foundation: Concrete
- Roof: Asphalt Shingle
Utilities & green energy
- Sewer: Sewer
- Water: Water System
- Utilities for property: Cable Available
Community & HOA
Community
- Security: Carbon Monoxide Detector(s), Smoke Detector(s)
Location
- Region: East Gwillimbury
Financial & listing details
- Annual tax amount: C$3,800
- Date on market: 3/14/2026
Price history
Price history is unavailable.
Public tax history
Tax history is unavailable.
Climate risks
Neighborhood: L9N
Nearby schools
GreatSchools rating
No schools nearby
We couldn't find any schools near this home.
- C$1,8501 bd1 ba-- sqft110 Thatcher Cres #BASEMENT, East Gwillimbury, ON L9N0B9For Rent

- C$3,1003 bd3 ba-- sqft16 Thatcher Cres, East Gwillimbury, ON L9N0B8For Rent

- C$1,050,0003 bd3 ba-- sqft181 Emma Broadbent Ct, Newmarket, ON L3X3K9For Sale
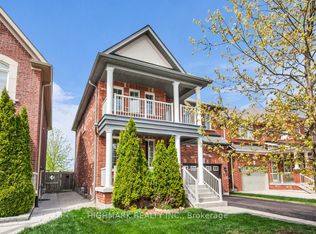
- C$3,4003 bd4 ba-- sqft52 Four Seasons Cres, East Gwillimbury, ON L9N0C3For Rent

- C$939,0004 bd3 ba-- sqft90 Four Seasons Cres, East Gwillimbury, ON L9N0C4For Sale
- C$1,068,0003 bd3 ba-- sqft223 Emma Broadbent Ct, Newmarket, ON L3X3K8For Sale
- C$1,5802 bd1 ba-- sqft206 Aspenwood Dr, Newmarket, ON L3X3L1For Rent
- C$1,6502 bd1 ba-- sqft158 Wainscot Ave #BASEMENT, Newmarket, ON L3X2X6For Rent
Similar homes
- C$889,9005 bd2 ba-- sqft22156 Leslie St N, East Gwillimbury, ON L0G 1R0For Sale
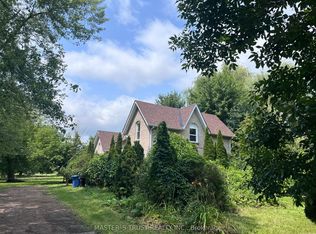 MLS ID #N13679462, MASTER`S TRUST REALTY INC.. TRREB
 - C$979,9995 bd4 ba-- sqft255 Marble Pl, Newmarket, ON L3X 2Y3For Sale
 MLS ID #N13581186, RIGHT AT HOME REALTY INC.. TRREB
 - C$865,0004 bd3 ba-- sqft350 Gilpin Dr, Newmarket, ON L3X 3H2For Sale
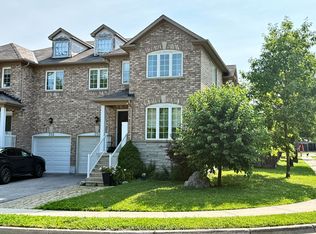 MLS ID #N13605580, HOMELIFE LANDMARK REALTY INC.. TRREB
 - C$899,9003 bd3 ba-- sqft134 Maguire Rd N, Newmarket, ON L3X 0M1For Sale
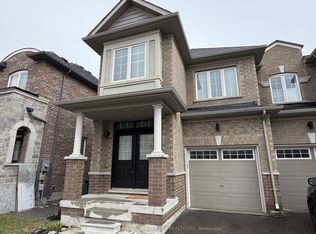 MLS ID #N13137618, RE/MAX HALLMARK YORK GROUP REALTY LTD.. TRREB
 - C$948,0005 bd4 ba-- sqft256 McBride Cres, Newmarket, ON L3X 2W4For SaleMLS ID #N13658178, HOMELIFE/CIMERMAN REAL ESTATE LIMITED. TRREB
- C$1,035,1504 bd3 ba-- sqft51 Moorcrest Dr, Aurora, ON L4G 6C6For SaleMLS ID #N13654598, RE/MAX WEST REALTY INC.. TRREB
- C$849,9004 bd2 ba-- sqft233 Thoms Cres, Newmarket, ON L3Y 1C9For SaleMLS ID #N13645958, MAIN STREET REALTY LTD.. TRREB
- C$900,0004 bd3 ba-- sqft18 Breezeway Cres, Richmond Hill, ON L4S 1V7For SaleMLS ID #N13671118, RE/MAX ATRIUM HOME REALTY. TRREB
- C$899,0003 bd3 ba-- sqft434 Heddle Cres, Newmarket, ON L3X 2J2For SaleMLS ID #N13646332, HOMELIFE LANDMARK REALTY INC.. TRREB
- C$999,0004 bd4 ba-- sqft46 Betony Dr, Richmond Hill, ON L4E 0V6For SaleMLS ID #N13634418, ARCREALTY INC.. TRREB
- C$840,0003 bd3 ba-- sqft761 Joe Persechini Dr, Newmarket, ON L3X 2S6For SaleMLS ID #N13561616, CENTURY 21 INNOVATIVE REALTY INC.. TRREB
- C$1,099,9004 bd3 ba-- sqft123 Woodbury Cres, Newmarket, ON L3X 2T3For SaleMLS ID #N13638190, RE/MAX REALTRON REALTY INC.. TRREB
- C$999,9993 bd3 ba-- sqft14 Barr Cres, Aurora, ON L4G 0B8For SaleMLS ID #N12655836, HOMELIFE FRONTIER REALTY INC.. TRREB
- C$--3 bd3 ba-- sqft189 Warwick Cres, Newmarket, ON L3X 2S3Off Market
- C$749,9993 bd3 ba-- sqft17 Lytham Green Cir #26, Newmarket, ON L3Y 0H4For SaleMLS ID #N13441972, HOMELIFE/MIRACLE REALTY LTD. TRREB
- C$868,0003 bd4 ba-- sqft13 Eastwind Dr, Whitchurch Stouffville, ON L4A 0W6For SaleMLS ID #N13673804, HOMELIFE LANDMARK REALTY INC.. TRREB
- C$988,0004 bd3 ba-- sqft87 Avenue Rd, Richmond Hill, ON L4C 9N6For SaleMLS ID #N13605504, CENTURY 21 ATRIA REALTY INC.. TRREB
- C$965,0002 bd2 ba-- sqft15100 Yonge St, Aurora, ON L4G 1M2New ConstructionMLS ID #N12905516, CENTURY 21 LEADING EDGE REALTY INC.. TRREB
- C$1,039,9003 bd4 ba-- sqft664 Society Cres, Newmarket, ON L3X 2S9For SaleMLS ID #N13558144, PETER KWAN REALTY INC.. TRREB
- C$579,0002 bd2 ba-- sqft14 Lytham Green Cir #20, Newmarket, ON L3Y 0E1For SaleMLS ID #N13668476, RE/MAX METROPOLIS REALTY. TRREB
