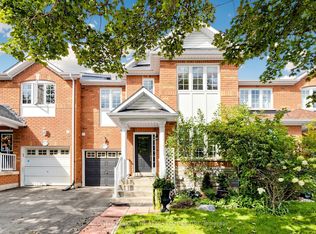
Welcome to this beautifully upgraded and move-in ready 4-bedroom semi-detached home, perfectly situated in the highly desirable Woodland Hills community of Newmarket. This stunning residence offers an impressive 2,039 square feet of bright, airy living space, beginning with a large, welcoming entrance closet. The first level features smooth ceilings, modern pot lights, and beautiful new engineered flooring throughout, leading to an open-concept, modern kitchen equipped with new stainless steel appliances and elegant quartz countertops and backsplash. The staircase is upgraded with stylish iron pickets, leading to spacious bedrooms with generous closets, including a primary suite with a private en-suite bathroom featuring a separate shower, plus a fully renovated main bathroom on the second floor. The professionally finished 750-square-foot basement offers flexible living with durable new vinyl flooring, an additional bedroom, and a bathroom with a shower-ideal for guests or a home office. With thoughtful updates including a widened driveway, a new automated garage door, a newly roof (2023), and a newly furnace (2023), the home is truly move-in ready. Outside, the fully fenced, private yard provides a perfect retreat, all while being ideally located just steps from Upper Canada Mall and mere minutes from top-rated schools, local parks, public transit, and quick access to Highways 404 and 400, making this an exceptional opportunity to settle into one of Newmarket's most sought-after neighborhoods.
For sale
C$979,999
255 Marble Pl, Newmarket, ON L3X 2Y3
5beds
4baths
Single Family Residence
Built in ----
2,608 Square Feet Lot
$-- Zestimate®
C$--/sqft
C$-- HOA
What's special
Large welcoming entrance closetSmooth ceilingsModern pot lightsOpen-concept modern kitchenNew stainless steel appliancesWidened drivewayNew automated garage door
- 53 days
- 4
- 0
Zillow last checked:
Listing updated:
Listed by:
RIGHT AT HOME REALTY INC.
Source: TRREB,MLS®#: N13581186 Originating MLS®#: Toronto Regional Real Estate Board
Originating MLS®#: Toronto Regional Real Estate BoardFacts & features
Interior
Bedrooms & bathrooms
- Bedrooms: 5
- Bathrooms: 4
Primary bedroom
- Level: Second
- Dimensions: 4.25 x 4.25
Bedroom 2
- Level: Second
- Dimensions: 4.25 x 3.1
Bedroom 3
- Level: Second
- Dimensions: 3.63 x 3.18
Bedroom 4
- Level: Second
- Dimensions: 4.3 x 4.13
Bedroom 5
- Level: Basement
- Dimensions: 3.86 x 3.42
Other
- Level: Ground
Breakfast
- Level: Ground
- Dimensions: 3.65 x 2.43
Dining room
- Level: Ground
- Dimensions: 5.05 x 3.3
Family room
- Level: Ground
- Dimensions: 4.95 x 3.82
Kitchen
- Level: Ground
- Dimensions: 5.68 x 3.48
Living room
- Level: Ground
- Dimensions: 5.05 x 3.3
Office
- Level: Basement
- Dimensions: 3.75 x 3.54
Recreation
- Level: Basement
- Dimensions: 3.7 x 2.9
Heating
- Forced Air, Gas
Cooling
- Central Air
Appliances
- Included: Water Heater Owned
Features
- Basement: Finished
- Has fireplace: Yes
Interior area
- Living area range: 2000-2500 null
Property
Parking
- Total spaces: 3
- Parking features: Private, Garage Door Opener
- Has garage: Yes
Features
- Stories: 2
- Pool features: None
Lot
- Size: 2,608 Square Feet
Details
- Parcel number: 035540938
Construction
Type & style
- Home type: SingleFamily
- Property subtype: Single Family Residence
Materials
- Brick, Stone
- Foundation: Poured Concrete
- Roof: Asphalt Shingle
Utilities & green energy
- Sewer: Sewer
Community & HOA
Location
- Region: Newmarket
Financial & listing details
- Annual tax amount: C$4,832
- Date on market: 7/18/2026
Price history
Price history is unavailable.
Public tax history
Tax history is unavailable.
Climate risks
Neighborhood: L3X
Nearby schools
GreatSchools rating
No schools nearby
We couldn't find any schools near this home.


Similar homes
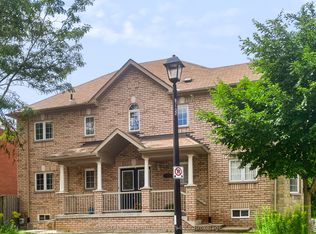
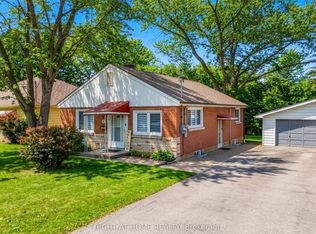
- C$949,9994 bd3 ba-- sqft735 Srigley St, Newmarket, ON L3Y 1X6For Sale
 MLS ID #N13746714, RIGHT AT HOME REALTY INC.. TRREB
 - C$799,0004 bd3 ba-- sqft165 Gail Parks Cres, Newmarket, ON L3X 3C1For Sale
 MLS ID #N13726494, HOMELIFE LANDMARK REALTY INC.. TRREB
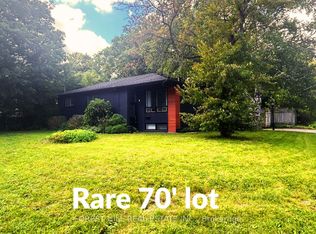
 - C$979,0005 bd2 ba-- sqft1 Willis Dr, Aurora, ON L4G 2J8For Sale
 MLS ID #N13754918, FOREST HILL REAL ESTATE INC.. TRREB
 - C$1,049,0005 bd4 ba-- sqft256 McBride Cres, Newmarket, ON L3X 2W4For Sale
 MLS ID #N13658178, HOMELIFE/CIMERMAN REAL ESTATE LIMITED. TRREB
