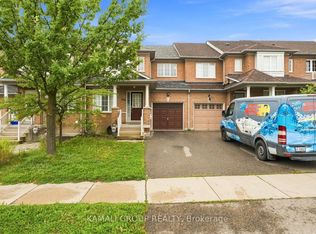
Welcome to this 3 Bedroom, 3 Bathroom townhouse in the highly sought after Woodland Hills community of Newmarket. Offering a fantastic blend of functionality, and convenience, this home is perfect for families, first-time buyers, or anyone looking for an investment in a welcoming neighbourhood. The spacious main floor features an inviting open concept layout, ideal for both everyday living and entertaining. The Kitchen offers plenty of cabinetry and workspace, flowing seamlessly into the Family Room with backyard access to a fully fenced, private backyard. Upstairs, you'll find a sprawling Primary Bedroom boasting a walk-in closet, 4 piece ensuite and double door entry. The other 2 bedrooms offer oversized double closets. The finished living spaces provide plenty of room for a growing family, guests, or a home office. Located in the desirable Woodland Hills community, you'll enjoy easy access to parks, kilometres of forested trails and green space, schools, shopping, restaurants, transit, and the 400/404. Newmarket's amenities are just minutes away, while the neighbourhood itself offers a peaceful, family-friendly setting.
For sale
C$819,900
260 Flagstone Way, Newmarket, ON L3X 2Y1
3beds
3baths
Townhouse
Built in ----
2,179 Square Feet Lot
$-- Zestimate®
C$--/sqft
C$-- HOA
What's special
Spacious main floorInviting open concept layoutFully fenced private backyardSprawling primary bedroomWalk-in closetDouble door entryOversized double closets
- 2 hours
- 0
- 0
Zillow last checked:
Listing updated:
Listed by:
COLDWELL BANKER THE REAL ESTATE CENTRE
Source: TRREB,MLS®#: N13764444 Originating MLS®#: Toronto Regional Real Estate Board
Originating MLS®#: Toronto Regional Real Estate BoardFacts & features
Interior
Bedrooms & bathrooms
- Bedrooms: 3
- Bathrooms: 3
Primary bedroom
- Level: Second
- Dimensions: 5.32 x 4.31
Bedroom 2
- Level: Second
- Dimensions: 4.42 x 4.05
Bedroom 3
- Level: Second
- Dimensions: 3.94 x 3.07
Dining room
- Level: Main
- Dimensions: 5.96 x 2.97
Family room
- Level: Main
- Dimensions: 4.8 x 3.74
Kitchen
- Level: Main
- Dimensions: 5.86 x 3.56
Laundry
- Level: Second
- Dimensions: 2.52 x 1.75
Living room
- Level: Main
- Dimensions: 5.96 x 2.97
Heating
- Forced Air, Gas
Cooling
- Central Air
Appliances
- Included: Water Heater
Features
- Basement: Full,Partially Finished
- Has fireplace: No
Interior area
- Living area range: 2000-2500 null
Property
Parking
- Total spaces: 3
- Parking features: Mutual, Garage Door Opener
- Has garage: Yes
Features
- Stories: 2
- Pool features: None
Lot
- Size: 2,179 Square Feet
- Features: Fenced Yard, Park, Public Transit, School Bus Route, School, Greenbelt/Conservation
Details
- Parcel number: 035540979
Construction
Type & style
- Home type: Townhouse
- Property subtype: Townhouse
Materials
- Brick, Stone
- Foundation: Poured Concrete
- Roof: Asphalt Shingle
Utilities & green energy
- Sewer: Sewer
Community & HOA
Location
- Region: Newmarket
Financial & listing details
- Annual tax amount: C$4,770
- Date on market: 9/10/2026
Price history
Price history is unavailable.
Public tax history
Tax history is unavailable.
Climate risks
Neighborhood: L3X
Nearby schools
GreatSchools rating
No schools nearby
We couldn't find any schools near this home.


Similar homes
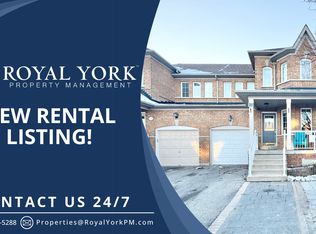
- C$775,0004 bd3 ba-- sqft340 Flagstone Way, Newmarket, ON L3X 2R8For Sale
 MLS ID #N13758046, INTERNATIONAL REALTY FIRM, INC.. TRREB
 - C$749,0003 bd3 ba-- sqft7 Vantage Loop, Newmarket, ON L3X 0K6New Construction
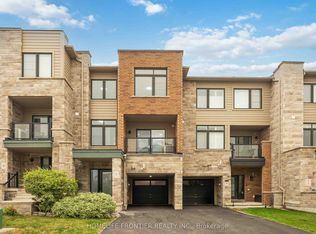 MLS ID #N13756702, HOMELIFE FRONTIER REALTY INC.. TRREB
 - C$800,0002 bd2 ba-- sqft20 Lytham Green Cir #8, Newmarket, ON L3Y 0E1For Sale
 MLS ID #N13755620, SOLTANIAN REAL ESTATE INC.. TRREB
 - C$799,9003 bd3 ba-- sqft95 Thatcher Cres, East Gwillimbury, ON L9N 0B9For Sale
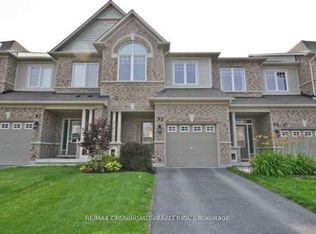 MLS ID #N13725658, RE/MAX CROSSROADS REALTY INC.. TRREB
