Welcome To The Heart Of Central Newmarket! Nestled On A Premium, Beautifully Landscaped 88 X 137 Mature Lot, This Charming Raised-Bungalow Offers Over 2,000 Sq Ft Of Total Living Space. Located In A Quiet, Family-Friendly Neighbourhood, This Warm And Inviting Home Perfectly Blends Space, Privacy, And Everyday Convenience. A True Gem! Lovingly Maintained & Full Of Charm! Cherished By The Same Family For Many Years, This 2+2 Bedroom, 2-Bath Home Offers A Versatile, Functional Layout. Boasting A Light-Filled Open-Concept Living And Dining Area Perfect For Entertaining, Generously-Sized Bedrooms, And Abundant Natural Light Throughout, It Creates An Airy, Welcoming Feel On Every Level. Unbeatable Location & Convenience! Stroll To Yonge Street, Fairy Lake, Scenic Walking Trails, And Historic Main Street's Trendy Shops And Restaurants. Ideally Situated Near Schools, Transit, Southlake Hospital, Newmarket GO, And Upper Canada Mall. An Incredible Opportunity For First-Time Buyers, Savvy Investors, Or Anyone Looking For Their Next Home.
For sale
C$899,999
98 Don Mor Dr, Newmarket, ON L3Y 1G7
4beds
2baths
Single Family Residence
Built in ----
0.28 Acres Lot
$-- Zestimate®
C$--/sqft
C$-- HOA
What's special
Charming raised-bungalowWarm and inviting homeGenerously-sized bedroomsAbundant natural light throughout
- 18 days |
- 25 |
- 0 |
Zillow last checked:
Listing updated:
Listed by:
LPT REALTY
Source: TRREB,MLS®#: N13596510 Originating MLS®#: Toronto Regional Real Estate Board
Originating MLS®#: Toronto Regional Real Estate BoardFacts & features
Interior
Bedrooms & bathrooms
- Bedrooms: 4
- Bathrooms: 2
Primary bedroom
- Level: Main
- Dimensions: 4.3 x 3.96
Bedroom 2
- Level: Main
- Dimensions: 3.76 x 3.14
Bedroom 3
- Level: Basement
- Dimensions: 3.29 x 3.5
Bedroom 4
- Level: Basement
- Dimensions: 3.4 x 3.42
Dining room
- Level: Main
- Dimensions: 3.22 x 2.94
Kitchen
- Level: Main
- Dimensions: 3.76 x 3.53
Living room
- Level: Main
- Dimensions: 4.71 x 3.5
Office
- Level: Basement
- Dimensions: 3.41 x 3.74
Heating
- Forced Air, Gas
Cooling
- Window Unit(s)
Appliances
- Included: Water Heater Owned
Features
- Primary Bedroom - Main Floor
- Flooring: Carpet Free
- Basement: Finished
- Has fireplace: No
Interior area
- Living area range: 700-1100 null
Video & virtual tour
Property
Parking
- Total spaces: 5
- Parking features: Private
- Has garage: Yes
Features
- Patio & porch: Deck, Porch
- Exterior features: Privacy, Year Round Living
- Pool features: None
Lot
- Size: 0.28 Acres
- Features: Park, Public Transit, Rec./Commun.Centre, School, School Bus Route
- Topography: Sloping
Details
- Additional structures: Greenhouse, Shed
- Parcel number: 035960263
- Other equipment: Sump Pump
Construction
Type & style
- Home type: SingleFamily
- Architectural style: Bungalow
- Property subtype: Single Family Residence
Materials
- Brick
- Foundation: Concrete
- Roof: Asphalt Shingle
Utilities & green energy
- Sewer: Sewer
Community & HOA
Location
- Region: Newmarket
Financial & listing details
- Annual tax amount: C$5,200
- Date on market: 7/23/2026
Price history
Price history is unavailable.
Public tax history
Tax history is unavailable.
Climate risks
Neighborhood: L3Y
Nearby schools
GreatSchools rating
No schools nearby
We couldn't find any schools near this home.
- C$1,289,9005 bd4 ba-- sqft115 Beswick Dr, Newmarket, ON L3Y1E8For Sale

- C$1,350,0002 bd1 ba-- sqft98 Eagle St, Newmarket, ON L3Y1J4For Sale
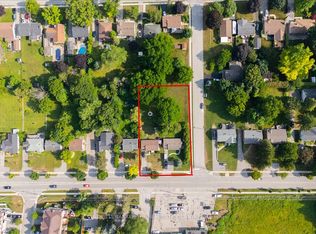
- C$1,350,0002 bd1 ba-- sqft104 Eagle St, Newmarket, ON L3Y1J4For Sale
- C$--3 bd1 ba1k sqft369 Borden Ave, Newmarket, ON L3Y5C1Off Market
- C$1,6502 bd1 ba-- sqft49 Don Mor Dr #BASEMENT, Newmarket, ON L3Y1G8For Rent
- C$3,9005 bd2 ba-- sqft49 Don Mor Dr, Newmarket, ON L3Y1G8For Rent
- C$885,0003 bd5 ba-- sqft211 Appleton Ct, Newmarket, ON L3Y0B8New Construction
- C$938,8884 bd2 ba-- sqft388 Handley Cres, Newmarket, ON L3Y4T4For Sale
Similar homes
- C$879,0004 bd2 ba-- sqft383 Sandford St, Newmarket, ON L3Y 4S5For Sale
 MLS ID #N13647774, RE/MAX REALTRON REALTY INC.. TRREB
 - C$869,9993 bd3 ba-- sqft639 Irwin Cres, Newmarket, ON L3Y 5A1For Sale
 MLS ID #N13596952, EXP REALTY. TRREB
 - C$899,0005 bd3 ba-- sqft856 Magnolia Ave, Newmarket, ON L3Y 3C7For Sale
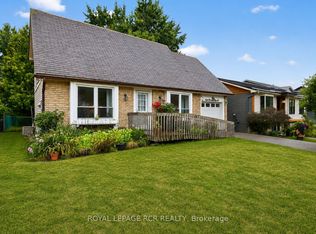 MLS ID #N13135188, ROYAL LEPAGE RCR REALTY. TRREB
 - C$888,8004 bd1 ba-- sqft853 Magnolia Ave, Newmarket, ON L3Y 5H5For Sale
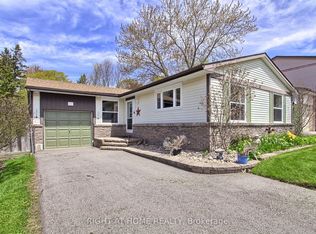 MLS ID #N13153466, RIGHT AT HOME REALTY INC.. TRREB
 - C$820,0003 bd3 ba-- sqft204 Burgess Cres, Newmarket, ON L3X 2T9For SaleMLS ID #N13637838, RIGHT AT HOME REALTY INC.. TRREB
- C$990,0095 bd2 ba-- sqft49 Bayview Pkwy, Newmarket, ON L3Y 3W2For SaleMLS ID #N13496956, REAL ONE REALTY INC.. TRREB
- C$950,0004 bd2 ba-- sqft31 Patrick Dr, Aurora, ON L4G 2A6For SaleMLS ID #N13560362, LPT REALTY. TRREB
- C$888,0003 bd3 ba-- sqft28 Foxtail Rdg, Newmarket, ON L3X 1Z6For SaleMLS ID #N13138094, RIGHT AT HOME REALTY INC.. TRREB
- C$998,0004 bd2 ba-- sqft30 Harrison Ave, Aurora, ON L4G 1E1For SaleMLS ID #N13613724, EXP REALTY. TRREB
- C$1,125,0004 bd4 ba-- sqft8 Closs Sq, Aurora, ON L4G 5H7For SaleMLS ID #N13648488, HOMELIFE LANDMARK REALTY INC.. TRREB
- C$998,5003 bd1 ba-- sqft4244 4th Line, Bradford West Gwillimbury, ON L3Z 0Y7For SaleMLS ID #N13646718, ROYAL LEPAGE RCR REALTY. TRREB
- C$1,199,9005 bd4 ba-- sqft515 London Rd, Newmarket, ON L3Y 6E4For SaleMLS ID #N13618818, TONY K REAL ESTATE. TRREB
- C$999,9995 bd2 ba-- sqft2 Hughes St, Richmond Hill, ON L4E 2V9For SaleMLS ID #N13626438, RE/MAX EXCEL REALTY LTD.. TRREB
- C$785,0004 bd2 ba-- sqft229 Britannia Ave, Bradford West Gwillimbury, ON L3Z 1A4For SaleMLS ID #N13630968, RIGHT AT HOME REALTY INC.. TRREB
- C$899,9003 bd2 ba-- sqft20368 Woodbine Ave, East Gwillimbury, ON L0G 1R0For SaleMLS ID #N13612556, RE/MAX REALTRON REALTY INC.. TRREB
- C$899,9984 bd3 ba-- sqft119 Vera Lynn Cres, Whitchurch Stouffville, ON L4A 0X6For SaleMLS ID #N13619532, RIGHT AT HOME REALTY INC.. TRREB
- C$1,198,0004 bd3 ba-- sqft104 Lambeth Ct, Newmarket, ON L3Y 6S1For SaleMLS ID #N13554986, RE/MAX EXCEL REALTY LTD.. TRREB
- C$799,9993 bd3 ba-- sqft44 Millcliff Cir, Aurora, ON L4G 7N7For SaleMLS ID #N13651070, NEW ERA REAL ESTATE. TRREB
- C$889,0004 bd4 ba-- sqft111 Bayview Ave, Georgina, ON L4P 3Z3For SaleMLS ID #N13481096, LPT Realty. TRREB
- C$899,0004 bd2 ba-- sqft34 Connor Dr, Whitchurch Stouffville, ON L4A 2Z1For SaleMLS ID #N12980846, EXP REALTY. TRREB
