Offering a fantastic opportunity at 853 Magnolia. The 3+1 Bedroom Bungalow sits on a fantastic 200' deep Lot with 50 feet of frontage In The Desirable Community Of Newmarket. Located in a friendly Neighborhood close to Parks, Schools, Hospital, Local Amenities and mins away from Hwy 404. The main floor consists of a comfortable living room and dining area with south facing windows, Kitchen with side yard access a Primary Bedroom that walks out to the rear yard deck. 2 secondary bedrooms and the main bath complete your first floor. The finished lower level has new carpet throughout the family room and 4th bedroom. A gas woodstove for added comfort, storage and laundry areas. Fabulous back yard for the gardener. 2 Paw Paw trees a plum tree 2 apple trees, an oak, maple pine and a terrific variety of berries and perennial's to enjoy. Upgrades include windows 2018, roof shingles 2018, driveway 2023, Furnace and Air Conditioner 04 2025, dishwasher 2026, deck repaired 2025
For sale
C$888,800
853 Magnolia Ave, Newmarket, ON L3Y 5H5
4beds
1baths
Single Family Residence
Built in ----
10,008 Square Feet Lot
$-- Zestimate®
C$--/sqft
C$-- HOA
What's special
Storage and laundry areas
- 67 days |
- 9 |
- 0 |
Zillow last checked:
Listing updated:
Listed by:
RIGHT AT HOME REALTY INC.
Source: TRREB,MLS®#: N13153466 Originating MLS®#: Toronto Regional Real Estate Board
Originating MLS®#: Toronto Regional Real Estate BoardFacts & features
Interior
Bedrooms & bathrooms
- Bedrooms: 4
- Bathrooms: 1
Primary bedroom
- Level: Main
- Dimensions: 4.97 x 3.05
Bedroom 2
- Level: Main
- Dimensions: 4.34 x 2.88
Bedroom 3
- Level: Main
- Dimensions: 2.88 x 3.4
Bedroom 4
- Level: Basement
- Dimensions: 6.05 x 3.05
Dining room
- Level: Main
- Dimensions: 3.12 x 2.9
Family room
- Level: Basement
- Dimensions: 6.22 x 6.2
Kitchen
- Level: Main
- Dimensions: 3.75 x 2.9
Living room
- Level: Main
- Dimensions: 4.87 x 3.73
Heating
- Forced Air, Gas
Cooling
- Central Air
Features
- In-Law Capability, Primary Bedroom - Main Floor, Workbench
- Basement: Full,Finished
- Has fireplace: Yes
- Fireplace features: Natural Gas, Free Standing
Interior area
- Living area range: 1100-1500 null
Video & virtual tour
Property
Parking
- Total spaces: 3
- Parking features: Private
- Has garage: Yes
Features
- Patio & porch: Deck
- Pool features: None
Lot
- Size: 10,008 Square Feet
- Features: Fenced Yard, Public Transit, Hospital, School
Details
- Parcel number: 035650292
Construction
Type & style
- Home type: SingleFamily
- Architectural style: Bungalow
- Property subtype: Single Family Residence
Materials
- Aluminum Siding, Brick Veneer
- Foundation: Concrete
- Roof: Asphalt Shingle
Utilities & green energy
- Sewer: Sewer
Community & HOA
Location
- Region: Newmarket
Financial & listing details
- Annual tax amount: C$4,806
- Date on market: 5/21/2026
RIGHT AT HOME REALTY INC.
RIGHT AT HOME REALTY INC.
By pressing Contact Agent, you agree that the real estate professional identified above may call/text you about your search, which may involve use of automated means and pre-recorded/artificial voices. You don't need to consent as a condition of buying any property, goods, or services. Message/data rates may apply. You also agree to our Terms of Use. Zillow does not endorse any real estate professionals. We may share information about your recent and future site activity with your agent to help them understand what you're looking for in a home.
Price history
Price history is unavailable.
Public tax history
Tax history is unavailable.
Climate risks
Neighborhood: L3Y
Nearby schools
GreatSchools rating
No schools nearby
We couldn't find any schools near this home.
- C$899,0005 bd3 ba-- sqft856 Magnolia Ave, Newmarket, ON L3Y3C7For Sale
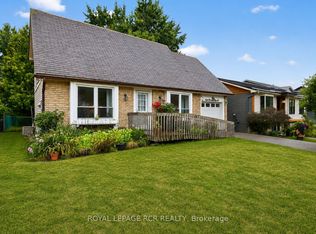
- C$1,6002 bd1 ba-- sqft278 Waratah Ave, Newmarket, ON L3Y5J2For Rent

- C$3,8005 bd4 ba-- sqft869 Boronia Cres, Newmarket, ON L3Y5J8For Rent
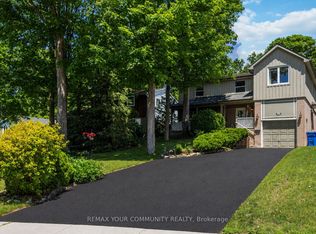
- C$849,9984 bd2 ba-- sqft914 Janette St, Newmarket, ON L3Y5K2For Sale

- C$2,4502 bd1 ba-- sqft785 Greenfield Cres, Newmarket, ON L3Y3B2For Rent
- C$--3 bd2 ba1.2k sqft757 Elgin St, Newmarket, ON L3Y3B9Off Market
- C$1,7502 bd1 ba800 sqft753 Elgin St #B, Newmarket, ON L3Y3B9For Rent
- C$918,0005 bd2 ba-- sqft753 Elgin St, Newmarket, ON L3Y3B9For Sale
Similar homes
- C$899,9994 bd2 ba-- sqft98 Don Mor Dr, Newmarket, ON L3Y 1G7For Sale
 MLS ID #N13596510, LPT REALTY. TRREB
 - C$945,0003 bd1 ba-- sqft18200 Leslie St, East Gwillimbury, ON L9N 0M5For Sale
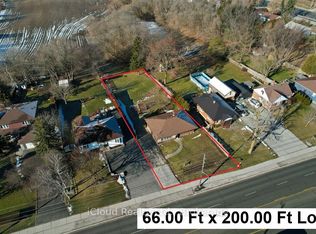 MLS ID #N13585280, iCloud Realty Ltd.. TRREB
 - C$969,0004 bd3 ba-- sqft735 Srigley St, Newmarket, ON L3Y 1X6For Sale
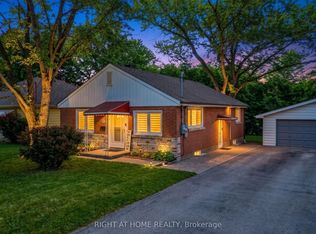 MLS ID #N13243628, RIGHT AT HOME REALTY INC.. TRREB
 - C$999,8005 bd4 ba-- sqft11 Carlson Dr, Newmarket, ON L3Y 6A8For Sale
 MLS ID #N13554966, RIGHT AT HOME REALTY INC.. TRREB
 - C$888,0003 bd3 ba-- sqft28 Foxtail Rdg, Newmarket, ON L3X 1Z6For SaleMLS ID #N13138094, RIGHT AT HOME REALTY INC.. TRREB
- C$899,9005 bd2 ba-- sqft136 Oriole Dr, East Gwillimbury, ON L9N 1G9For SaleMLS ID #N13522950, FARIS TEAM REAL ESTATE. TRREB
- C$995,0003 bd4 ba-- sqft911 Ferndale Cres, Newmarket, ON L3Y 6B6For SaleMLS ID #N13472758, REMAX YOUR COMMUNITY REALTY. TRREB
- C$1,088,0005 bd2 ba-- sqft874 Sparrow Rd, Newmarket, ON L3Y 5P9For SaleMLS ID #N13552240, HOMELIFE LANDMARK REALTY INC.. TRREB
- C$849,0003 bd2 ba-- sqft19505 Bathurst St, East Gwillimbury, ON L9N 0K5For SaleMLS ID #N13495386, THE LIND REALTY TEAM INC.. TRREB
- C$999,9904 bd4 ba-- sqft13 Eves Ct, Newmarket, ON L3Y 7P8For SaleMLS ID #N13546050, NORMAN HILL REALTY INC.. TRREB
- C$1,049,9003 bd4 ba-- sqft222 Forsyth Rd, Newmarket, ON L3Y 7Y9For SaleMLS ID #N13455152, CENTURY 21 HERITAGE GROUP LTD.. TRREB
- C$1,099,0003 bd3 ba-- sqft230 Lancaster Ave, Newmarket, ON L3Y 5X2For SaleMLS ID #N13556398, ROYAL LEPAGE SIGNATURE REALTY. TRREB
- C$949,9994 bd2 ba-- sqft30 Northgate Dr, Bradford West Gwillimbury, ON L3Z 2H5For SaleMLS ID #N13591150, HOMELIFE/MIRACLE REALTY LTD. TRREB
- C$799,0004 bd2 ba-- sqft671 Simcoe Rd, Bradford West Gwillimbury, ON L3Z 4B4For SaleMLS ID #N13451140, CENTURY 21 B.J. ROTH REALTY LTD.. TRREB
- C$899,0004 bd4 ba-- sqft3 Tower Ct, Bradford West Gwillimbury, ON L3Z 2V2For SaleMLS ID #N13223422, HOMELIFE/BAYVIEW REALTY INC.. TRREB
- C$884,9004 bd2 ba-- sqft1 Maple Grove St, Whitchurch Stouffville, ON L4A 2X6For SaleMLS ID #N13543866, Re/Max All-Stars Realty Inc.. TRREB
- C$849,9004 bd2 ba-- sqft491 Maplegrove Ave, Bradford West Gwillimbury, ON L3Z 2W1For SaleMLS ID #N13418622, ROYAL LEPAGE RCR REALTY. TRREB
- C$890,0004 bd3 ba-- sqft5885 7th Line, New Tecumseth, ON L0G 1A0For SaleMLS ID #N12927348, RIGHT AT HOME REALTY INC.. TRREB
- C$799,0002 bd3 ba-- sqft28 Machell Ave, Aurora, ON L4G 2R7For SaleMLS ID #N13590884, RE/MAX REALTRON REALTY INC.. TRREB
- C$849,0005 bd3 ba-- sqft397 Winnifred Dr, Georgina, ON L4P 3B6For SaleMLS ID #N13533360, RE/MAX ALL-STARS REALTY INC.. TRREB
