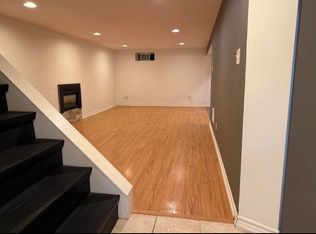
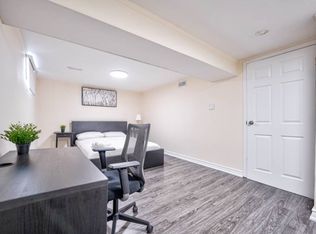
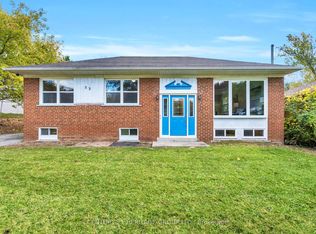
Beautiful fully Upgraded Bright Main Floor Features A Beautiful, Renovated Kitchen, Ensuite Laundry & Three Spacious Bedrooms. Lower Level Apartment Has Spacious Living Area, Updated Kitchen, Ensuite Laundry & 2 large Sized Bedrooms. Great quiet Neighbourhood. Walking Distance To Schools. 1 year Canadian Home Shield SafeCloseTM Home Systems & Appliance Warranty Coverage for main floor.
For sale
C$918,000
753 Elgin St, Newmarket, ON L3Y 3B9
5beds
2baths
Single Family Residence
Built in ----
5,547 Square Feet Lot
$-- Zestimate®
C$--/sqft
C$-- HOA
What's special
Beautiful renovated kitchenEnsuite laundryThree spacious bedroomsUpdated kitchen
- 88 days |
- 4 |
- 0 |
Zillow last checked:
Listing updated:
Listed by:
RE/MAX REALTRON REALTY INC.
Source: TRREB,MLS®#: N13080660 Originating MLS®#: Toronto Regional Real Estate Board
Originating MLS®#: Toronto Regional Real Estate BoardFacts & features
Interior
Bedrooms & bathrooms
- Bedrooms: 5
- Bathrooms: 2
Primary bedroom
- Level: Main
- Dimensions: 4.25 x 2.95
Bedroom 2
- Level: Main
- Dimensions: 3.63 x 2.73
Bedroom 3
- Level: Main
- Dimensions: 3.12 x 2.6
Bedroom 4
- Level: Lower
- Dimensions: 3.77 x 3.3
Bedroom 5
- Level: Lower
- Dimensions: 3.05 x 2.92
Dining room
- Level: Main
- Dimensions: 3.68 x 2.86
Kitchen
- Level: Main
- Dimensions: 3.9 x 3.03
Kitchen
- Level: Lower
- Dimensions: 3.61 x 3.05
Living room
- Level: Lower
- Dimensions: 6.02 x 3.03
Living room
- Level: Main
- Dimensions: 4.91 x 3.61
Heating
- Forced Air, Gas
Cooling
- Central Air
Appliances
- Included: Water Heater
Features
- Primary Bedroom - Main Floor
- Basement: Apartment,Walk-Out Access
- Has fireplace: Yes
Interior area
- Living area range: 700-1100 null
Property
Parking
- Total spaces: 6
- Parking features: Private
Features
- Pool features: None
Lot
- Size: 5,547 Square Feet
- Features: Hospital, School
Details
- Additional structures: Garden Shed
- Parcel number: 035650359
Construction
Type & style
- Home type: SingleFamily
- Architectural style: Bungalow
- Property subtype: Single Family Residence
Materials
- Brick
- Foundation: Concrete
- Roof: Asphalt Shingle
Utilities & green energy
- Sewer: Sewer
Community & HOA
Location
- Region: Newmarket
Financial & listing details
- Annual tax amount: C$4,092
- Date on market: 5/4/2026
RE/MAX REALTRON REALTY INC.
RE/MAX REALTRON REALTY INC.
By pressing Contact Agent, you agree that the real estate professional identified above may call/text you about your search, which may involve use of automated means and pre-recorded/artificial voices. You don't need to consent as a condition of buying any property, goods, or services. Message/data rates may apply. You also agree to our Terms of Use. Zillow does not endorse any real estate professionals. We may share information about your recent and future site activity with your agent to help them understand what you're looking for in a home.
Price history
Price history is unavailable.
Public tax history
Tax history is unavailable.
Climate risks
Neighborhood: L3Y
Nearby schools
GreatSchools rating
No schools nearby
We couldn't find any schools near this home.
- C$1,7502 bd1 ba800 sqft753 Elgin St #B, Newmarket, ON L3Y3B9For Rent
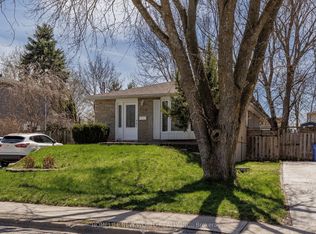
- C$--3 bd2 ba1.2k sqft757 Elgin St, Newmarket, ON L3Y3B9Off Market
- C$880,0005 bd2 ba-- sqft756 Elgin St, Newmarket, ON L3Y3B8For Sale
- C$1,100,0004 bd4 ba-- sqft670 Leslie Valley Dr, Newmarket, ON L3Y7J5For Sale

- C$2,8953 bd1 ba-- sqft807 Greenfield Cres, Newmarket, ON L3Y3B2For Rent
- C$2,4502 bd1 ba-- sqft785 Greenfield Cres, Newmarket, ON L3Y3B2For Rent
- C$3,3504 bd3 ba-- sqft786 Botany Hill Cres, Newmarket, ON L3Y3A8For Rent
- C$3,6004 bd6 ba-- sqft376 Kelly Cres, Newmarket, ON L3Y7K2For Rent
Similar homes
- C$899,0005 bd3 ba-- sqft856 Magnolia Ave, Newmarket, ON L3Y 3C7For Sale
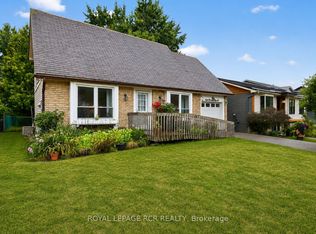 MLS ID #N13135188, ROYAL LEPAGE RCR REALTY. TRREB
 - C$885,0006 bd2 ba-- sqft53 Wilstead Dr, Newmarket, ON L3Y 4T8For Sale
 MLS ID #N13225592, CENTURY 21 HERITAGE GROUP LTD.. TRREB
 - C$1,100,0004 bd4 ba-- sqft670 Leslie Valley Dr, Newmarket, ON L3Y 7J5For SaleMLS ID #N13490580, BAKER REAL ESTATE INCORPORATED. TRREB
- C$1,150,0005 bd4 ba-- sqft305 Herridge Cir, Newmarket, ON L3Y 7H7For Sale
 MLS ID #N13189986, YOUR ADVOCATES REALTY INC.. TRREB
 - C$1,049,9005 bd2 ba-- sqft874 Sparrow Rd, Newmarket, ON L3Y 5P9For SaleMLS ID #N13552240, HOMELIFE LANDMARK REALTY INC.. TRREB
- C$1,089,9004 bd3 ba-- sqft278 Carlisle St, Newmarket, ON L3Y 6C1For SaleMLS ID #N13602996, RE/MAX HALLMARK CHAY REALTY. TRREB
- C$999,9995 bd2 ba-- sqft2 Hughes St, Richmond Hill, ON L4E 2V9For SaleMLS ID #N13626438, RE/MAX EXCEL REALTY LTD.. TRREB
- C$1,080,0004 bd2 ba-- sqft3 Earls Ct, East Gwillimbury, ON L9N 1E5For SaleMLS ID #N13593270, RE/MAX REALTRON REALTY INC.. TRREB
- C$899,0003 bd3 ba-- sqft116 Woodroof Cres, Aurora, ON L4G 7H3For SaleMLS ID #N13603614, CENTURY 21 MILLENNIUM INC.. TRREB
- C$919,0004 bd2 ba-- sqft204 Acton Rd, Uxbridge, ON L0C 1H0For SaleMLS ID #N13619802, COLDWELL BANKER - R.M.R. REAL ESTATE. TRREB
- C$949,0004 bd2 ba-- sqft39 Jasper Dr, Aurora, ON L4G 3B6For SaleMLS ID #N13078566, RE/MAX REALTRON REALTY INC.. TRREB
- C$959,0005 bd3 ba-- sqft57 David St, Bradford West Gwillimbury, ON L3Z 1L8For SaleMLS ID #N13166156, RE/MAX REAL ESTATE CENTRE INC.. TRREB
- C$1,180,0004 bd3 ba-- sqft230 Sheffield St, Newmarket, ON L3Y 5X6For SaleMLS ID #N13247548, RE/MAX HALLMARK REALTY LTD.. TRREB
- C$989,0005 bd3 ba-- sqft46 Collins Cres, Aurora, ON L4G 2W2For SaleMLS ID #N13162392, RE/MAX HALLMARK REALTY LTD.. TRREB
- C$999,9995 bd3 ba-- sqft288 Irene Dr, Georgina, ON L4P 3B1For SaleMLS ID #N13600504, ROYAL LEPAGE CERTIFIED REALTY. TRREB
- C$995,0003 bd2 ba-- sqft10 Devins Dr, Aurora, ON L4G 2Z1For SaleMLS ID #N13600006, CENTURY 21 PERCY FULTON LTD.. TRREB
- C$819,0005 bd3 ba-- sqft10 Buce Ave, Bradford West Gwillimbury, ON L3Z 2C4For SaleMLS ID #N13221836, NEW WORLD 2000 REALTY INC.. TRREB
- C$899,0004 bd4 ba-- sqft3 Tower Ct, Bradford West Gwillimbury, ON L3Z 2V2For SaleMLS ID #N13223422, HOMELIFE/BAYVIEW REALTY INC.. TRREB
- C$980,0004 bd2 ba-- sqft74 Child Dr, Aurora, ON L4G 1Y7For SaleMLS ID #N13106168, HOMELIFE NEW WORLD REALTY INC.. TRREB
- C$1,099,0005 bd2 ba-- sqft67 Foreht Cres, Aurora, ON L4G 3E9For SaleMLS ID #N13526594, NEST SEEKERS INTERNATIONAL REAL ESTATE. TRREB
