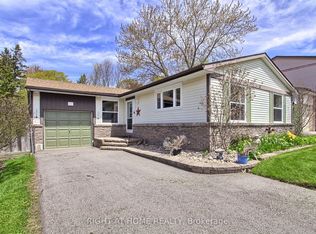
Welcome To 11 Carlson Drive. Your Oasis In The City!!! This Stunning, Move-In-Ready Home Located In One Of Newmarket's Most Sought-After Neighbourhoods. Situated On A Generous 51' X 141' Lot, The Property Features A Heated Inground Pool-Perfect For Relaxing And Entertaining All Summer Long. The Bright, Open-Concept Main Floor Offers Multiple Walk-Outs, Gleaming Hardwood Floors, Elegant Crown Moulding, And A Chef-Inspired Kitchen Complete With Granite Countertops, A Breakfast Bar, Upgraded Cabinetry, Pot Lights, And Stainless Steel Appliances. Upstairs You'll Find Four Spacious Bedrooms With Two Full Bathrooms, While The Finished Basement Adds Exceptional Living Space With A Large Recreation Room, A Fifth Bedroom, And Plenty Of Storage. Ideally Located Just Steps To Public Transit And Davis Drive, Offering Quick Access To Highway 404, Southlake Regional Health Centre, Upper Canada Mall, Shopping, Restaurants, Parks, Excellent Schools, And The GO Train-Making Commuting And Everyday Living Incredibly Convenient. A Perfect Family Home Combining Comfort, Style, And An Unbeatable Location!
Under contract
C$999,800
11 Carlson Dr, Newmarket, ON L3Y 6A8
5beds
4baths
Single Family Residence
Built in ----
7,307 Square Feet Lot
$-- Zestimate®
C$--/sqft
C$-- HOA
What's special
Heated inground poolBright open-concept main floorMultiple walk-outsGleaming hardwood floorsElegant crown mouldingChef-inspired kitchenGranite countertops
- 29 days |
- 44 |
- 0 |
Zillow last checked:
Listing updated:
Listed by:
RIGHT AT HOME REALTY INC.
Source: TRREB,MLS®#: N13554966 Originating MLS®#: Toronto Regional Real Estate Board
Originating MLS®#: Toronto Regional Real Estate BoardFacts & features
Interior
Bedrooms & bathrooms
- Bedrooms: 5
- Bathrooms: 4
Primary bedroom
- Level: Second
- Dimensions: 6.8 x 3.5
Bedroom 2
- Level: Second
- Dimensions: 4.6 x 3
Bedroom 3
- Level: Second
- Dimensions: 4.35 x 3
Bedroom 4
- Level: Second
- Dimensions: 3 x 3
Bedroom 5
- Level: Basement
- Dimensions: 5.75 x 4.5
Dining room
- Level: Main
- Dimensions: 3.3 x 3.25
Family room
- Level: Main
- Dimensions: 5.5 x 3.3
Kitchen
- Level: Main
- Dimensions: 6 x 2.8
Laundry
- Level: Main
- Dimensions: 3.3 x 2.9
Living room
- Level: Main
- Dimensions: 4.85 x 3.3
Recreation
- Level: Basement
- Dimensions: 6.5 x 3.25
Heating
- Forced Air, Gas
Cooling
- Central Air
Features
- In-Law Capability
- Basement: Finished
- Has fireplace: Yes
Interior area
- Living area range: 2000-2500 null
Video & virtual tour
Property
Parking
- Total spaces: 4
- Parking features: Garage
- Has garage: Yes
Features
- Stories: 2
- Patio & porch: Patio
- Has private pool: Yes
- Pool features: In Ground
Lot
- Size: 7,307 Square Feet
- Features: Hospital, Public Transit, Golf, School, Irregular Lot
Details
- Additional structures: Garden Shed
- Parcel number: 036160004
Construction
Type & style
- Home type: SingleFamily
- Property subtype: Single Family Residence
Materials
- Aluminum Siding, Brick
- Foundation: Concrete
- Roof: Asphalt Shingle
Utilities & green energy
- Sewer: Sewer
Community & HOA
Location
- Region: Newmarket
Financial & listing details
- Annual tax amount: C$6,561
- Date on market: 7/13/2026
Price history
Price history is unavailable.
Public tax history
Tax history is unavailable.
Climate risks
Neighborhood: L3Y
Nearby schools
GreatSchools rating
No schools nearby
We couldn't find any schools near this home.
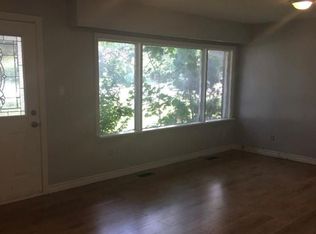
- C$2,9004 bd2 ba-- sqft969 Davis Dr, Newmarket, ON L3Y2R7For Rent
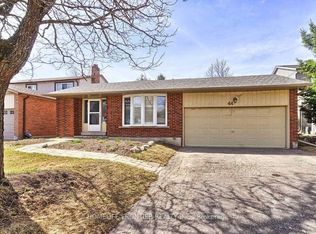
- C$1,038,0005 bd3 ba-- sqft44 Rutledge Ave, Newmarket, ON L3Y5T4For Sale
- C$1,5001 bd1 ba-- sqft981 Davis Dr, Newmarket, ON L3Y2R7For Rent

- C$899,0004 bd3 ba-- sqft104 Lambeth Ct, Newmarket, ON L3Y6S1For Sale

- C$1,299,0005 bd4 ba-- sqft99 Carlson Dr, Newmarket, ON L3Y3G9For Sale
- C$2,1002 bd1 ba-- sqft72 Ashton Rd #BASEMENT, Newmarket, ON L3Y5R5For Rent
- C$1,090,0006 bd4 ba-- sqft865 Arnold Cres, Newmarket, ON L3Y2E4For Sale
- C$1,4501 bd1 ba-- sqft47 Lowe Blvd, Newmarket, ON L3Y6H1For Rent
Similar homes
- C$969,0004 bd3 ba-- sqft735 Srigley St, Newmarket, ON L3Y 1X6For Sale
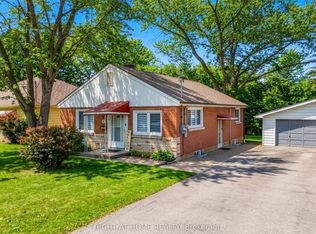 MLS ID #N13243628, RIGHT AT HOME REALTY INC.. TRREB
 - C$1,097,0003 bd3 ba-- sqft822 Surin Ct, Newmarket, ON L3Y 8R4For Sale
 MLS ID #N13646234, CENTURY 21 LEADING EDGE REALTY INC.. TRREB
 - C$998,8005 bd3 ba-- sqft30 Saint Ave, Bradford West Gwillimbury, ON L3Z 3E6For Sale
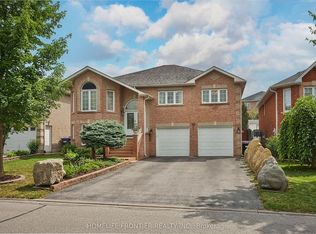 MLS ID #N13658774, HOMELIFE FRONTIER REALTY INC.. TRREB
 - C$888,8004 bd1 ba-- sqft853 Magnolia Ave, Newmarket, ON L3Y 5H5For Sale
 MLS ID #N13153466, RIGHT AT HOME REALTY INC.. TRREB
 - C$1,150,0005 bd4 ba-- sqft305 Herridge Cir, Newmarket, ON L3Y 7H7For SaleMLS ID #N13189986, YOUR ADVOCATES REALTY INC.. TRREB
- C$879,9004 bd4 ba-- sqft135 Wainscot Ave, Newmarket, ON L3X 2X6For SaleMLS ID #N13490858, HOMELIFE EAGLE REALTY INC.. TRREB
- C$1,068,0003 bd3 ba-- sqft223 Emma Broadbent Ct, Newmarket, ON L3X 3K8For SaleMLS ID #N13441414, AIMHOME REALTY INC.. TRREB
- C$1,468,0006 bd6 ba-- sqft753 College Manor Dr, Newmarket, ON L3Y 8G6For SaleMLS ID #N13599092, BAY STREET INTEGRITY REALTY INC.. TRREB
- C$1,349,0006 bd4 ba-- sqft64 Williamson Family Holw, Newmarket, ON L3X 3K2For SaleMLS ID #N13642122, RIGHT AT HOME REALTY INC.. TRREB
- C$1,299,9995 bd5 ba-- sqft432 Alex Doner Dr, Newmarket, ON L3X 1C5For SaleMLS ID #N13454438, ROYAL LEPAGE SIGNATURE REALTY. TRREB
- C$820,0003 bd3 ba-- sqft204 Burgess Cres, Newmarket, ON L3X 2T9For SaleMLS ID #N13637838, RIGHT AT HOME REALTY INC.. TRREB
- C$888,0003 bd3 ba-- sqft28 Foxtail Rdg, Newmarket, ON L3X 1Z6For SaleMLS ID #N13138094, RIGHT AT HOME REALTY INC.. TRREB
- C$1,149,9005 bd3 ba-- sqft17 Beckett Ave, East Gwillimbury, ON L9N 1E6For SaleMLS ID #N13234416, HOMELIFE EAGLE REALTY INC.. TRREB
- C$874,9005 bd4 ba-- sqft46 Silverstone Cres, Georgina, ON L4P 4A4For SaleMLS ID #N13627080, MAIN STREET REALTY LTD.. TRREB
- C$1,189,9004 bd3 ba-- sqft59 Nature Way Cres, East Gwillimbury, ON L9N 0A7For SaleMLS ID #N13461478, HOMELIFE LANDMARK REALTY INC.. TRREB
- C$1,099,0004 bd4 ba-- sqft191 Drummond Dr, Vaughan, ON L6A 3C4For SaleMLS ID #N13650938, REAL ONE REALTY INC.. TRREB
- C$989,0003 bd3 ba-- sqft20 Richard Coulson Cres, Whitchurch Stouffville, ON L4A 0G7For SaleMLS ID #N13643046, HOMELIFE LANDMARK REALTY INC.. TRREB
- C$1,299,0004 bd4 ba-- sqft614 Society Cres, Newmarket, ON L3X 2V8For SaleMLS ID #N13609328, RE/MAX HALLMARK REALTY LTD.. TRREB
- C$1,139,9005 bd4 ba-- sqft3800 County Road 88 Rd, Bradford West Gwillimbury, ON L3Z 3K7For SaleMLS ID #N13528280, RIGHT AT HOME REALTY INC.. TRREB
- C$1,378,0006 bd4 ba-- sqft246 Jelley Ave, Newmarket, ON L3X 1S6For SaleMLS ID #N12980544, HOMELIFE LANDMARK REALTY INC.. TRREB
