The Perfect 3+1 Bedroom, 4 Bathroom Semi-Detached Home In Family-Friendly Woodland Hills *Over 2,300 Sq Ft Of Living Space * Premium Red Brick Exterior * Sunfilled East & West Exposure * Desirable Layout W/ Oversized Living & Family Rms W/ Extended Windows * Large Chef's Kitchen W/ S/S Appliances, Granite Counters, Mosaic Backsplash & Porcelain Tiles * Breakfast Area W/ W/O To Yard * Oversized Primary Bedroom W/ 4Pc Spa-Like Ensuite & W/I Closet * 3 Spacious Bedrooms W/ New Laminate Floors * Finished Open Concept Basement W/ Rec Room, 3Pc Bath & Office Den * Hardwood Floors On Main * Freshly Painted * Potlights & New Light Fixtures Throughout * Updated Furnace & Water Softener * Spacious Landscaped Backyard W/ High Fence For Privacy * Prime Location, Walking Distance To Top-Ranked Schools, Upper Canada Mall, Costco, GO Station, Hwy 400 & 404 & More!
For sale
C$879,900
135 Wainscot Ave, Newmarket, ON L3X 2X6
4beds
4baths
Single Family Residence
Built in ----
2,608 Square Feet Lot
$-- Zestimate®
C$--/sqft
C$-- HOA
What's special
Premium red brick exteriorHardwood floors on main
- 36 days |
- 9 |
- 2 |
Zillow last checked:
Listing updated:
Listed by:
HOMELIFE EAGLE REALTY INC.
Source: TRREB,MLS®#: N13490858 Originating MLS®#: Toronto Regional Real Estate Board
Originating MLS®#: Toronto Regional Real Estate BoardFacts & features
Interior
Bedrooms & bathrooms
- Bedrooms: 4
- Bathrooms: 4
Primary bedroom
- Level: Second
- Dimensions: 4.72 x 3.94
Bedroom 2
- Level: Second
- Dimensions: 4.19 x 3.05
Bedroom 3
- Level: Second
- Dimensions: 4.73 x 3.43
Breakfast
- Level: Main
- Dimensions: 4.73 x 3.54
Den
- Level: Basement
- Dimensions: 4.32 x 3.29
Dining room
- Level: Main
- Dimensions: 4.72 x 2.96
Family room
- Level: Main
- Dimensions: 3.82 x 3.81
Kitchen
- Level: Main
- Dimensions: 4.73 x 3.54
Living room
- Level: Main
- Dimensions: 4.72 x 2.96
Recreation
- Level: Basement
- Dimensions: 7.22 x 3.42
Heating
- Forced Air, Gas
Cooling
- Central Air
Appliances
- Included: Water Heater, Water Softener
Features
- Basement: Finished
- Has fireplace: No
Interior area
- Living area range: 1500-2000 null
Video & virtual tour
Property
Parking
- Total spaces: 3
- Parking features: Private, Garage Door Opener
- Has garage: Yes
Features
- Stories: 2
- Pool features: None
Lot
- Size: 2,608 Square Feet
- Features: Park, Public Transit, School
Details
- Parcel number: 035541891
Construction
Type & style
- Home type: SingleFamily
- Property subtype: Single Family Residence
Materials
- Brick
- Foundation: Concrete
- Roof: Asphalt Shingle
Utilities & green energy
- Sewer: Sewer
Community & HOA
Location
- Region: Newmarket
Financial & listing details
- Annual tax amount: C$4,449
- Date on market: 6/25/2026
HOMELIFE EAGLE REALTY INC.
HOMELIFE EAGLE REALTY INC.
By pressing Contact Agent, you agree that the real estate professional identified above may call/text you about your search, which may involve use of automated means and pre-recorded/artificial voices. You don't need to consent as a condition of buying any property, goods, or services. Message/data rates may apply. You also agree to our Terms of Use. Zillow does not endorse any real estate professionals. We may share information about your recent and future site activity with your agent to help them understand what you're looking for in a home.
Price history
Price history is unavailable.
Public tax history
Tax history is unavailable.
Climate risks
Neighborhood: L3X
Nearby schools
GreatSchools rating
No schools nearby
We couldn't find any schools near this home.
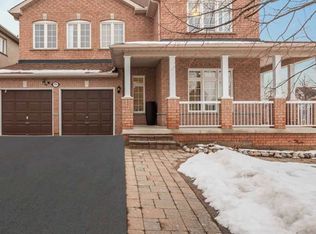
- C$3,9504 bd3 ba-- sqft384 Spruce Grove Cres, Newmarket, ON L3X2X3For Rent
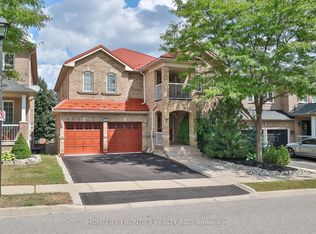
- C$1,399,0004 bd5 ba-- sqft110 Red River Cres, Newmarket, ON L3X2R1For Sale
- C$3,7004 bd3 ba-- sqft91 Red River Cres, Newmarket, ON L3X2R5For Rent

- C$799,0004 bd3 ba-- sqft340 Flagstone Way, Newmarket, ON L3X2R8For Sale

- C$1,5802 bd1 ba-- sqft206 Aspenwood Dr, Newmarket, ON L3X3L1For Rent
- C$1,7001 bd1 ba-- sqft353 Wood Duck Ln #BASEMENT, Newmarket, ON L3X2X8For Rent
- C$3,1003 bd3 ba-- sqft82 Red River Cres, Newmarket, ON L3X2R5For Rent
- C$--2 bd1 ba700 sqft318 Flagstone Way #2, Newmarket, ON L3X2R8Off Market
Similar homes
- C$874,9005 bd4 ba-- sqft46 Silverstone Cres, Georgina, ON L4P 4A4For Sale
 MLS ID #N13627080, MAIN STREET REALTY LTD.. TRREB
 - C$969,0004 bd3 ba-- sqft735 Srigley St, Newmarket, ON L3Y 1X6For Sale
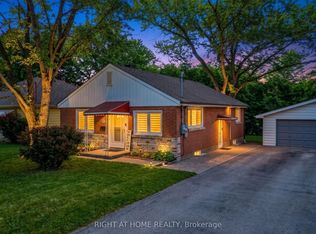 MLS ID #N13243628, RIGHT AT HOME REALTY INC.. TRREB
 - C$1,099,0003 bd3 ba-- sqft230 Lancaster Ave, Newmarket, ON L3Y 5X2For Sale
 MLS ID #N13556398, ROYAL LEPAGE SIGNATURE REALTY. TRREB
 - C$1,179,0004 bd4 ba-- sqft45 Mae Brooks Dr, Newmarket, ON L3X 3G8For Sale
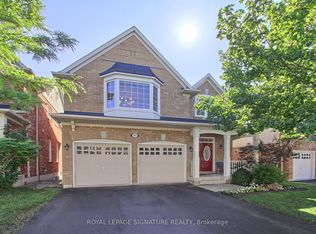 MLS ID #N13602110, ROYAL LEPAGE SIGNATURE REALTY. TRREB
 - C$1,080,0004 bd2 ba-- sqft3 Earls Ct, East Gwillimbury, ON L9N 1E5For SaleMLS ID #N13593270, RE/MAX REALTRON REALTY INC.. TRREB
- C$1,048,0005 bd4 ba-- sqft116 Clearmeadow Blvd, Newmarket, ON L3X 2M5For SaleMLS ID #N13458270, ROYAL LEPAGE SIGNATURE REALTY. TRREB
- C$899,0004 bd4 ba-- sqft3 Tower Ct, Bradford West Gwillimbury, ON L3Z 2V2For SaleMLS ID #N13223422, HOMELIFE/BAYVIEW REALTY INC.. TRREB
- C$1,189,9004 bd3 ba-- sqft59 Nature Way Cres, East Gwillimbury, ON L9N 0A7For SaleMLS ID #N13461478, HOMELIFE LANDMARK REALTY INC.. TRREB
- C$1,198,0004 bd4 ba-- sqft74 Tango Cres, Newmarket, ON L3X 0K4For SaleMLS ID #N13459926, HOMELIFE NEW WORLD REALTY INC.. TRREB
- C$815,0003 bd3 ba-- sqft86 Coleridge Dr, Newmarket, ON L3X 2T5For SaleMLS ID #N13443824, REAL BROKER ONTARIO LTD.. TRREB
- C$849,9004 bd2 ba-- sqft491 Maplegrove Ave, Bradford West Gwillimbury, ON L3Z 2W1For SaleMLS ID #N13418622, ROYAL LEPAGE RCR REALTY. TRREB
- C$1,275,0004 bd3 ba-- sqft338 Dowson Loop, Newmarket, ON L3X 3G3For SaleMLS ID #N13563210, Keller Williams Energy Real Estate. TRREB
- C$1,299,9995 bd5 ba-- sqft432 Alex Doner Dr, Newmarket, ON L3X 1C5For SaleMLS ID #N13454438, ROYAL LEPAGE SIGNATURE REALTY. TRREB
- C$949,9004 bd3 ba-- sqft1 Silver Charm Dr, East Gwillimbury, ON L9N 0S5For SaleMLS ID #N12833412, ROYAL LEPAGE RCR REALTY. TRREB
- C$709,9992 bd2 ba-- sqft75 Denne Blvd, Newmarket, ON L3Y 4H5For SaleMLS ID #N13136030, HOMELIFE EAGLE REALTY INC.. TRREB
- C$949,0004 bd2 ba-- sqft39 Jasper Dr, Aurora, ON L4G 3B6For SaleMLS ID #N13078566, RE/MAX REALTRON REALTY INC.. TRREB
- C$899,0004 bd4 ba-- sqft15 Gamble Glen Cres, Richmond Hill, ON L4S 2T3For SaleMLS ID #N13607372, RE/MAX HALLMARK REALTY LTD.. TRREB
- C$899,0004 bd4 ba-- sqft21 Pietrowski Dr, Georgina, ON L4P 0J7For SaleMLS ID #N13523536, HOMELIFE/FUTURE REALTY INC.. TRREB
- C$949,9994 bd3 ba-- sqft118 Cauthers Cres, New Tecumseth, ON L9R 0L1For SaleMLS ID #N13608742, HOMELIFE/MIRACLE REALTY LTD. TRREB
- C$888,0004 bd4 ba-- sqft62 Creekland Ave, Whitchurch Stouffville, ON L4A 1X4For SaleMLS ID #N13570632, CENTURY 21 LEADING EDGE REALTY INC.. TRREB
