Welcome Home! !! Beautiful Well Maintained Detached house with metal roof (3150sq.f. + huge w/o basement ) 4 BR, 5 WR, Built-In Double Garage, this Gorgeous Executive Home Located In the Sought After Woodland Hills !!! A Spectacular Finished W/Out Basement, with 2 separate entrances, Family-Sized Eat-In Kitchen With island, Granite Countertops, backsplash, Bright Breakfast Area With W/O To A Private Fenced Backyard. Pot Lights, Servery With Granite Countertop & Pantry, Stainless Steel newer appliances, Walkout To Large Deck, Separate Living Room W/Gas Fireplace, 4 Large Bedrooms-All With Ensuite/Semi-Ensuite Bathrooms and large windows, Spacious Master Bedroom With Lavish Ensuite and A Lot Of Windows 2 Walk-In Closets & W/Out To pretty Balcony Overlooking Front Yard, A Main Floor office, Hardwood Floors, crown moldings, Pot Lights,R/I Wiring For Hot Tub, Hi-Efficiency Furnace, Upgraded Ceramic Floors, gas fireplace, Oak staircase, Fabulous Finished Walk-Out Basement With Numerous Pot Lights, Wired For Several Tv's & Entertainment System, Rec Room , Games Room, sauna !!!Separate Service Stairs To This Gorgeous W/Out Basement Ideal Location: Best Schools, Walking Distance To Parks & Trails. Close To Yonge St & Shopping Plaza And All The Transportation.
For sale
C$1,399,000
110 Red River Cres, Newmarket, ON L3X 2R1
4beds
5baths
Single Family Residence
Built in ----
4,081 Square Feet Lot
$-- Zestimate®
C$--/sqft
C$-- HOA
What's special
- 35 days |
- 0 |
- 0 |
Zillow last checked:
Listing updated:
Listed by:
HOMELIFE FRONTIER REALTY INC.
Source: TRREB,MLS®#: N13479008 Originating MLS®#: Toronto Regional Real Estate Board
Originating MLS®#: Toronto Regional Real Estate BoardFacts & features
Interior
Bedrooms & bathrooms
- Bedrooms: 4
- Bathrooms: 5
Primary bedroom
- Description: Primary Bedroom
- Level: Second
- Area: 40.47 Square Meters
- Area source: Other
- Dimensions: 10.88 x 3.72
Bedroom 2
- Description: Bedroom 2
- Level: Second
- Area: 15.88 Square Meters
- Area source: Other
- Dimensions: 4.35 x 3.65
Bedroom 3
- Description: Bedroom 3
- Level: Second
- Area: 15.18 Square Meters
- Area source: Other
- Dimensions: 4.17 x 3.64
Bedroom 4
- Description: Bedroom 4
- Level: Second
- Area: 14.99 Square Meters
- Area source: Other
- Dimensions: 4.02 x 3.73
Den
- Description: Den
- Level: Ground
- Area: 10.22 Square Meters
- Area source: Other
- Dimensions: 3.33 x 3.07
Dining room
- Description: Dining Room
- Level: Ground
- Area: 22.19 Square Meters
- Area source: Other
- Dimensions: 6.08 x 3.65
Family room
- Description: Family Room
- Level: Ground
- Area: 19.83 Square Meters
- Area source: Other
- Dimensions: 5.02 x 3.95
Game room
- Description: Game Room
- Level: Basement
- Area: 50.3 Square Meters
- Area source: Other
- Dimensions: 10.77 x 4.67
Kitchen
- Description: Kitchen
- Level: Ground
- Area: 26.27 Square Meters
- Area source: Other
- Dimensions: 6.65 x 3.95
Living room
- Description: Living Room
- Level: Ground
- Area: 22.19 Square Meters
- Area source: Other
- Dimensions: 6.08 x 3.65
Recreation
- Description: Recreation
- Level: Basement
- Area: 54.29 Square Meters
- Area source: Other
- Dimensions: 9.80 x 5.54
Heating
- Forced Air, Gas
Cooling
- Central Air
Appliances
- Included: Water Softener
Features
- Central Vacuum, Sauna
- Flooring: Carpet Free
- Basement: Finished with Walk-Out,Separate Entrance
- Has fireplace: Yes
- Fireplace features: Family Room, Natural Gas
Interior area
- Living area range: 3000-3500 null
Video & virtual tour
Property
Parking
- Total spaces: 6
- Parking features: Private, Garage Door Opener
- Has attached garage: Yes
Features
- Stories: 2
- Pool features: None
Lot
- Size: 4,081 Square Feet
Details
- Parcel number: 035540449
Construction
Type & style
- Home type: SingleFamily
- Property subtype: Single Family Residence
Materials
- Brick
- Foundation: Concrete
- Roof: Metal
Utilities & green energy
- Sewer: Sewer
Community & HOA
Location
- Region: Newmarket
Financial & listing details
- Annual tax amount: C$7,275
- Date on market: 6/23/2026
HOMELIFE FRONTIER REALTY INC.
HOMELIFE FRONTIER REALTY INC.
By pressing Contact Agent, you agree that the real estate professional identified above may call/text you about your search, which may involve use of automated means and pre-recorded/artificial voices. You don't need to consent as a condition of buying any property, goods, or services. Message/data rates may apply. You also agree to our Terms of Use. Zillow does not endorse any real estate professionals. We may share information about your recent and future site activity with your agent to help them understand what you're looking for in a home.
Price history
Price history is unavailable.
Public tax history
Tax history is unavailable.
Climate risks
Neighborhood: L3X
Nearby schools
GreatSchools rating
No schools nearby
We couldn't find any schools near this home.
- C$3,7004 bd3 ba-- sqft91 Red River Cres, Newmarket, ON L3X2R5For Rent

- C$3,1003 bd4 ba-- sqft381 Coachwhip Trl, Newmarket, ON L3X2R2For Rent
- C$3,9504 bd3 ba-- sqft384 Spruce Grove Cres, Newmarket, ON L3X2X3For Rent
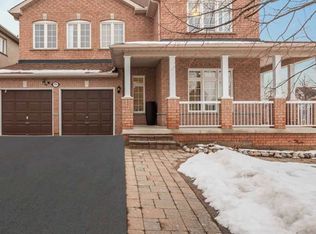
- C$3,1003 bd3 ba-- sqft82 Red River Cres, Newmarket, ON L3X2R5For Rent

- C$799,0004 bd3 ba-- sqft340 Flagstone Way, Newmarket, ON L3X2R8For Sale
- C$--2 bd1 ba700 sqft318 Flagstone Way #2, Newmarket, ON L3X2R8Off Market
- C$1,7001 bd1 ba-- sqft353 Wood Duck Ln #BASEMENT, Newmarket, ON L3X2X8For Rent
- C$839,9993 bd3 ba-- sqft349 Wood Duck Ln, Newmarket, ON L3X2X8For Sale
Similar homes
- C$1,398,0004 bd5 ba-- sqft48 Langhorst Cres E, Richmond Hill, ON L4E 0A9For Sale
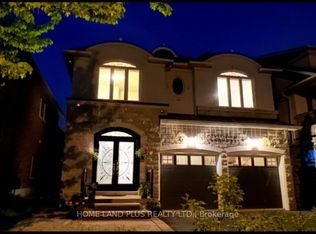 MLS ID #N13613220, HOME LAND PLUS REALTY LTD.. TRREB
 - C$1,399,0005 bd4 ba-- sqft169 Delayne Dr, Aurora, ON L4G 5B7For Sale
 MLS ID #N13533686, CENTURY 21 HERITAGE GROUP LTD.. TRREB
 - C$1,299,0005 bd4 ba-- sqft99 Carlson Dr, Newmarket, ON L3Y 3G9For Sale
 MLS ID #N13440074, RE/MAX HALLMARK REALTY LTD.. TRREB
 - C$1,459,9006 bd4 ba-- sqft20286 Yonge St, East Gwillimbury, ON L9N 1B1For Sale
 MLS ID #N13496396, HOMELIFE EAGLE REALTY INC.. TRREB
 - C$1,388,0006 bd4 ba-- sqft87 Autumn Way, Aurora, ON L4G 4P7For SaleMLS ID #N13247356, RE/MAX HALLMARK REALTY LTD.. TRREB
- C$1,319,0004 bd4 ba-- sqft14 Kerr Ln, Aurora, ON L4G 0E5For SaleMLS ID #N13548506, RE/MAX HALLMARK REALTY LTD.. TRREB
- C$1,725,0004 bd3 ba-- sqft550 Mount Albert Rd, East Gwillimbury, ON L9N 1P1For SaleMLS ID #N13226066, HOMELIFE EXCELSIOR REALTY INC.. TRREB
- C$1,299,9005 bd4 ba-- sqft55 Attridge Dr, Aurora, ON L4G 6J4For SaleMLS ID #N13161596, HOMELIFE FRONTIER REALTY INC.. TRREB
- C$1,548,0004 bd4 ba-- sqft23 Kerr Ln, Aurora, ON L4G 0E5For SaleMLS ID #N13507982, SUTTON GROUP-ADMIRAL REALTY INC.. TRREB
- C$1,150,0005 bd4 ba-- sqft305 Herridge Cir, Newmarket, ON L3Y 7H7For SaleMLS ID #N13189986, YOUR ADVOCATES REALTY INC.. TRREB
- C$1,499,0004 bd3 ba-- sqft63 Deerglen Ter, Aurora, ON L4G 6Y2For SaleMLS ID #N13528700, ROYAL LEPAGE REAL ESTATE SERVICES LTD.. TRREB
- C$1,399,0004 bd4 ba-- sqft49 Somerset Cres, Richmond Hill, ON L4C 8N5For SaleMLS ID #N13533402, RE/MAX REALTRON REALTY INC.. TRREB
- C$1,490,0005 bd4 ba-- sqft98 Charing Cres, Aurora, ON L4G 6P5For SaleMLS ID #N12997552, CENTURY 21 HERITAGE GROUP LTD.. TRREB
- C$1,099,9994 bd4 ba-- sqft12 Gres Ct, Bradford West Gwillimbury, ON L3Z 2S4For SaleMLS ID #N13576986, CENTURY 21 HERITAGE GROUP LTD.. TRREB
- C$1,334,9005 bd4 ba-- sqft57 Bronze Cres, Bradford West Gwillimbury, ON L3Z 0B1For SaleMLS ID #N13138998, HOMELIFE/MIRACLE REALTY LTD. TRREB
- C$1,488,8003 bd4 ba-- sqft30 Elm Grove Ave, Richmond Hill, ON L4E 2T1For SaleMLS ID #N13465950, REMAX YOUR COMMUNITY REALTY. TRREB
- C$1,428,8004 bd4 ba-- sqft27 Pine Hollow Cres, Vaughan, ON L6A 2L6For SaleMLS ID #N13543850, SUTTON GROUP-ADMIRAL REALTY INC.. TRREB
- C$1,499,9004 bd3 ba-- sqft1041 Side Road 15, New Tecumseth, ON L0G 1T0For SaleMLS ID #N13462586, ROYAL LEPAGE TERREQUITY REALTY. TRREB
- C$1,098,0004 bd4 ba-- sqft88 Chelsea Cres, Bradford West Gwillimbury, ON L3Z 0J7For SaleMLS ID #N13574428, HOMELIFE/CIMERMAN REAL ESTATE LIMITED. TRREB
- C$1,238,8004 bd3 ba-- sqft5803 3rd Line, New Tecumseth, ON L9R 1V2For SaleMLS ID #N13599832, HOMELIFE EAGLE REALTY INC.. TRREB
