Welcome to this stunning 2-storey detached home nestled on a quiet, family - friendly street in the highly sought-after Aurora Village. Offering 4+1 spacious bedrooms and a beautifully designed layout, this home perfectly blends comfort, elegance, and functionality. Step inside to a bridge open-concept living family room, featuring a cozy fireplace ideal for relaxing evenings or hosting guests. A separate formal dining area creates the perfect setting for memorable gatherings and special occasions. The custom white kitchen is a true centerpiece, complete with stainless steel appliances, premium quartz countertops, and a sun-filled breakfast area overlooking the backyard. Walk out to the elevated deck and enjoy your morning coffee in a peaceful, private setting. Convenience meets practicality with a main-floor Laundry room offering direct access to the double-car garage. The fully finished walk-out basement adds incredible versatility, perfect for a home-based business, income potential, or a private in-law suite, or potentially rent it out for additional income. Surrounded by nature, this home is just steps to scenic walking and biking trails, parks, and green spaces. Ideally located close to Hwy 404, Go Station, shopping, and top-tier schools, including prestigious private institutions such as St. Andrew's College and St. Anne's School. This is more than home, it's a lifestyle opportunity in one of Aurora's most desirable communities. A must- see property you don't want to miss.
For sale
C$1,299,900
55 Attridge Dr, Aurora, ON L4G 6J4
5beds
4baths
Single Family Residence
Built in ----
5,487 Square Feet Lot
$-- Zestimate®
C$--/sqft
C$-- HOA
What's special
Beautifully designed layoutCozy fireplaceSeparate formal dining areaCustom white kitchenStainless steel appliancesPremium quartz countertopsElevated deck
- 71 days |
- 12 |
- 0 |
Zillow last checked:
Listing updated:
Listed by:
HOMELIFE FRONTIER REALTY INC.
Source: TRREB,MLS®#: N13161596 Originating MLS®#: Toronto Regional Real Estate Board
Originating MLS®#: Toronto Regional Real Estate BoardFacts & features
Interior
Bedrooms & bathrooms
- Bedrooms: 5
- Bathrooms: 4
Primary bedroom
- Level: Second
- Dimensions: 3.3 x 4.7
Bedroom 2
- Level: Second
- Dimensions: 3.2 x 4
Bedroom 3
- Level: Second
- Dimensions: 3.3 x 3.7
Bedroom 4
- Level: Second
- Dimensions: 3 x 3.7
Dining room
- Level: Main
- Dimensions: 3.3 x 4.4
Family room
- Level: Main
- Dimensions: 3.1 x 3.4
Kitchen
- Level: Main
- Dimensions: 3.1 x 6
Living room
- Level: Main
- Dimensions: 3.8 x 4.5
Heating
- Forced Air, Wood
Cooling
- Central Air
Features
- Flooring: Carpet Free
- Basement: Finished with Walk-Out,Separate Entrance,Walk-Out Access
- Has fireplace: Yes
- Fireplace features: Family Room, Wood Burning
Interior area
- Living area range: 2000-2500 null
Property
Parking
- Total spaces: 4
- Parking features: Private Double
- Has garage: Yes
Features
- Stories: 2
- Pool features: None
Lot
- Size: 5,487 Square Feet
- Features: Irregular Lot
Details
- Parcel number: 036410096
Construction
Type & style
- Home type: SingleFamily
- Property subtype: Single Family Residence
Materials
- Brick
- Foundation: Concrete
- Roof: Asphalt Shingle
Utilities & green energy
- Sewer: Sewer
Community & HOA
Location
- Region: Aurora
Financial & listing details
- Annual tax amount: C$5,999
- Date on market: 5/22/2026
HOMELIFE FRONTIER REALTY INC.
HOMELIFE FRONTIER REALTY INC.
By pressing Contact Agent, you agree that the real estate professional identified above may call/text you about your search, which may involve use of automated means and pre-recorded/artificial voices. You don't need to consent as a condition of buying any property, goods, or services. Message/data rates may apply. You also agree to our Terms of Use. Zillow does not endorse any real estate professionals. We may share information about your recent and future site activity with your agent to help them understand what you're looking for in a home.
Price history
Price history is unavailable.
Public tax history
Tax history is unavailable.
Climate risks
Neighborhood: L4G
Nearby schools
GreatSchools rating
No schools nearby
We couldn't find any schools near this home.
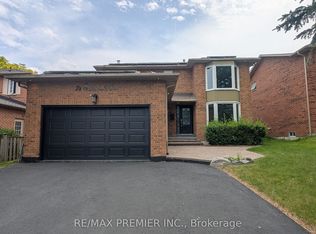
- C$1,350,0005 bd4 ba-- sqft74 Attridge Dr, Aurora, ON L4G6J4For Sale
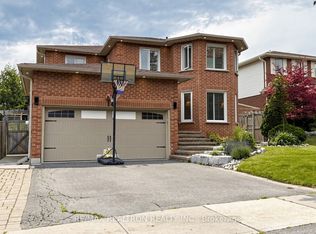
- C$1,150,0003 bd3 ba-- sqft23 Twelve Oaks Dr, Aurora, ON L4G6J5For Sale

- C$1,299,8006 bd4 ba-- sqft14 Raiford St, Aurora, ON L4G6J2For Sale
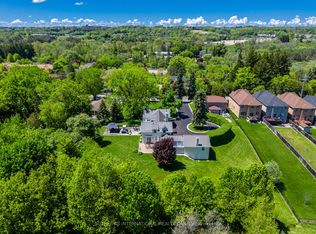
- C$2,889,0005 bd4 ba-- sqft220 Old Yonge St, Aurora, ON L4G6J6For Sale
- C$770,0003 bd3 ba-- sqft412 Butler Ct, Aurora, ON L4G6G8For Sale
- C$699,0003 bd3 ba-- sqft563 Tara Hill Cir, Aurora, ON L4G6G9For Sale
- C$11,980,0005 bd8 ba-- sqft130 Saint Johns Side Rd E, Aurora, ON L4G0M6New Construction
- C$1,499,0005 bd4 ba-- sqft8 Haverhill Ter, Aurora, ON L4G7R7For Sale
Similar homes
- C$1,299,0004 bd4 ba-- sqft614 Society Cres, Newmarket, ON L3X 2V8For Sale
 MLS ID #N13609328, RE/MAX HALLMARK REALTY LTD.. TRREB
 - C$1,299,9995 bd5 ba-- sqft432 Alex Doner Dr, Newmarket, ON L3X 1C5For Sale
 MLS ID #N13454438, ROYAL LEPAGE SIGNATURE REALTY. TRREB
 - C$1,378,0006 bd4 ba-- sqft246 Jelley Ave, Newmarket, ON L3X 1S6For Sale
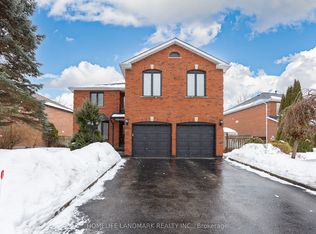 MLS ID #N12980544, HOMELIFE LANDMARK REALTY INC.. TRREB
 - C$1,368,0005 bd4 ba-- sqft278 Bernard Ave, Richmond Hill, ON L4S 1C9For Sale
 MLS ID #N13626214, RE/MAX REALTRON REALTY INC.. TRREB
 - C$1,345,0005 bd4 ba-- sqft25 Pear Blossom Way, East Gwillimbury, ON L9N 0T3For SaleMLS ID #N13599594, HOMELIFE/MIRACLE REALTY LTD. TRREB
- C$1,548,0004 bd4 ba-- sqft23 Kerr Ln, Aurora, ON L4G 0E5For SaleMLS ID #N13507982, SUTTON GROUP-ADMIRAL REALTY INC.. TRREB
- C$1,150,0005 bd4 ba-- sqft305 Herridge Cir, Newmarket, ON L3Y 7H7For SaleMLS ID #N13189986, YOUR ADVOCATES REALTY INC.. TRREB
- C$1,439,0004 bd4 ba-- sqft406 Hewitt Cir, Newmarket, ON L3X 2L8For SaleMLS ID #N12913216, ROYAL LEPAGE SIGNATURE REALTY. TRREB
- C$1,189,9004 bd3 ba-- sqft59 Nature Way Cres, East Gwillimbury, ON L9N 0A7For SaleMLS ID #N13461478, HOMELIFE LANDMARK REALTY INC.. TRREB
- C$1,334,9005 bd4 ba-- sqft57 Bronze Cres, Bradford West Gwillimbury, ON L3Z 0B1For SaleMLS ID #N13138998, HOMELIFE/MIRACLE REALTY LTD. TRREB
- C$1,139,0003 bd3 ba-- sqft822 Surin Ct, Newmarket, ON L3Y 8R4For SaleMLS ID #N13567288, CENTURY 21 LEADING EDGE REALTY INC.. TRREB
- C$1,380,0004 bd4 ba-- sqft80 Henry Bauer Ave, Markham, ON L6C 0T1For SaleMLS ID #N13627616, HOMELIFE/FUTURE REALTY INC.. TRREB
- C$1,459,9006 bd4 ba-- sqft20286 Yonge St, East Gwillimbury, ON L9N 1B1For SaleMLS ID #N13496396, HOMELIFE EAGLE REALTY INC.. TRREB
- C$1,689,0005 bd4 ba-- sqft100 Carlyle Cres, Aurora, ON L4G 6P7For SaleMLS ID #N12927794, RIGHT AT HOME REALTY INC.. TRREB
- C$1,149,9005 bd3 ba-- sqft17 Beckett Ave, East Gwillimbury, ON L9N 1E6For SaleMLS ID #N13234416, HOMELIFE EAGLE REALTY INC.. TRREB
- C$1,398,8886 bd3 ba2.2k sqft603 Cummer Ave, Toronto, ON M2K 2M5For SaleMLS ID #40852529, Brian Khatambakhsh, Broker, RE/MAX HALLMARK REALTY LTD BROKERAGE. ITSO
- C$1,325,0005 bd4 ba-- sqft245 Danny Wheeler Blvd, Georgina, ON L4P 0J5For SaleMLS ID #N13515226, HOMELIFE EAGLE REALTY INC.. TRREB
- C$1,598,8887 bd5 ba-- sqft36 Coldstream Cres, Richmond Hill, ON L4S 1E5For SaleMLS ID #N13620498, HOMELIFE LANDMARK REALTY INC.. TRREB
- C$1,550,0005 bd4 ba-- sqft2 Ludford Dr, Richmond Hill, ON L4B 4H6For SaleMLS ID #N13624674, FOREST HILL REAL ESTATE INC.. TRREB
- C$1,338,0004 bd4 ba-- sqft9 Wheatley Rd, Vaughan, ON L6A 1V5For SaleMLS ID #N13564820, PROSPECT REALTY INC.. TRREB
