Ideal for professionals wanting a home office! Situated on over an acre within Old Aurora, the Thomas Pargeter house seamlessly blends the past with thoughtful updating. This property offers what feels like rural living and tranquility just seconds from the Yonge Street and St. John's intersection with ample parking along a long driveway. Inside, original details have been meticulously preserved. The spacious principal rooms are ideal for residential or professional purposes. With two lower level rooms having separate entrances, this is the perfect floor plan for a lawyer, accountant, or professional wanting to keep living space and work space apart. Adjacent to the main residence is a fascinating historic bunker. This intriguing 1000 sq ft+ space offers endless possibilities: a private wine cellar, an artist's studio, a secure storage facility, or perhaps a one-of-a-kind entertainment area. A recently built garden barn is perfect for the lawn tractor or summer furniture storage. Metal roof installed in 2024. Smart home ready. Located in a quiet Aurora neighbourhood, you'll enjoy the perfect balance of rural tranquility and urban convenience. Used to have commercial zoning. Many possibilities here.
For sale
C$2,889,000
220 Old Yonge St, Aurora, ON L4G 6J6
5beds
4baths
Single Family Residence
Built in ----
1 Square Feet Lot
$-- Zestimate®
C$--/sqft
C$-- HOA
What's special
Recently built garden barnSmart home ready
- 198 days |
- 17 |
- 0 |
Zillow last checked:
Listing updated:
Listed by:
SOTHEBY'S INTERNATIONAL REALTY CANADA
Source: TRREB,MLS®#: N12688372 Originating MLS®#: Toronto Regional Real Estate Board
Originating MLS®#: Toronto Regional Real Estate BoardFacts & features
Interior
Bedrooms & bathrooms
- Bedrooms: 5
- Bathrooms: 4
Primary bedroom
- Level: Second
- Dimensions: 5.13 x 5.08
Bedroom 2
- Level: Main
- Dimensions: 5.08 x 3.84
Bedroom 3
- Level: Second
- Dimensions: 5.87 x 3.05
Bedroom 4
- Level: Second
- Dimensions: 5.03 x 3.84
Dining room
- Level: Main
- Dimensions: 5.77 x 3.84
Exercise room
- Level: Lower
- Dimensions: 5.56 x 3.66
Game room
- Level: Lower
- Dimensions: 5 x 3.51
Kitchen
- Level: Main
- Dimensions: 4.93 x 3.4
Laundry
- Level: Second
- Dimensions: 3.02 x 2.36
Living room
- Level: Main
- Dimensions: 5.69 x 4.85
Mud room
- Level: Main
- Dimensions: 2.29 x 1.52
Office
- Level: Main
- Dimensions: 4.98 x 3.02
Office
- Level: Second
- Dimensions: 4.93 x 4.11
Other
- Level: Lower
- Dimensions: 13.74 x 7.42
Utility room
- Level: Lower
- Dimensions: 5.59 x 4.72
Workshop
- Level: Lower
- Dimensions: 6.25 x 3.76
Heating
- Forced Air, Gas
Cooling
- Central Air
Appliances
- Included: Water Heater Owned, Water Purifier, Water Softener, Water Treatment
Features
- Upgraded Insulation, Workbench
- Flooring: Carpet Free
- Basement: Partially Finished
- Has fireplace: Yes
- Fireplace features: Natural Gas
Interior area
- Living area range: 3500-5000 null
Video & virtual tour
Property
Parking
- Total spaces: 16
- Parking features: Circular Driveway, Garage Door Opener
- Has garage: Yes
Features
- Stories: 2
- Patio & porch: Deck, Patio
- Exterior features: Awning(s), Canopy, Landscaped, Lawn Sprinkler System, Privacy, Year Round Living
- Pool features: None
- Has view: Yes
- View description: Garden, Pond, Trees/Woods
- Has water view: Yes
- Water view: Pond
Lot
- Size: 1 Square Feet
- Features: Electric Car Charger, Golf, Lake/Pond, Park, Public Transit, Rolling Slope, Irregular Lot
- Topography: Flat,Rolling
Details
- Additional structures: Garden Shed, Gazebo, Storage
Construction
Type & style
- Home type: SingleFamily
- Property subtype: Single Family Residence
Materials
- Brick
- Foundation: Concrete Block, Poured Concrete
- Roof: Metal
Utilities & green energy
- Sewer: Sewer
Community & HOA
Location
- Region: Aurora
Financial & listing details
- Annual tax amount: C$9,664
- Date on market: 1/12/2026
SOTHEBY'S INTERNATIONAL REALTY CANADA
SOTHEBY'S INTERNATIONAL REALTY CANADA
By pressing Contact Agent, you agree that the real estate professional identified above may call/text you about your search, which may involve use of automated means and pre-recorded/artificial voices. You don't need to consent as a condition of buying any property, goods, or services. Message/data rates may apply. You also agree to our Terms of Use. Zillow does not endorse any real estate professionals. We may share information about your recent and future site activity with your agent to help them understand what you're looking for in a home.
Price history
Price history is unavailable.
Public tax history
Tax history is unavailable.
Climate risks
Neighborhood: L4G
Nearby schools
GreatSchools rating
No schools nearby
We couldn't find any schools near this home.
- C$699,0003 bd3 ba-- sqft563 Tara Hill Cir, Aurora, ON L4G6G9For Sale

- C$770,0003 bd3 ba-- sqft412 Butler Ct, Aurora, ON L4G6G8For Sale
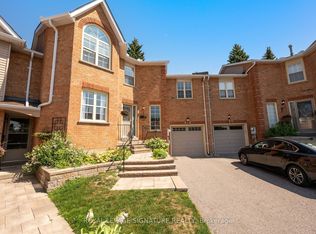
- C$1,299,8006 bd4 ba-- sqft14 Raiford St, Aurora, ON L4G6J2For Sale
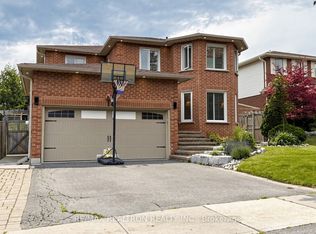
- C$1,299,9005 bd4 ba-- sqft55 Attridge Dr, Aurora, ON L4G6J4For Sale
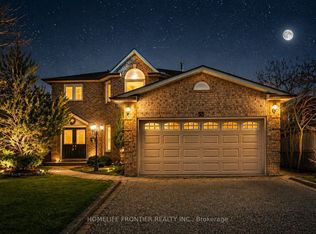
- C$11,980,0005 bd8 ba-- sqft130 Saint Johns Side Rd E, Aurora, ON L4G0M6New Construction
- C$1,350,0005 bd4 ba-- sqft74 Attridge Dr, Aurora, ON L4G6J4For Sale
- C$848,0003 bd3 ba-- sqft78 Burgon Pl, Aurora, ON L4G7Y2For Sale
- C$1,8502 bd1 ba-- sqft70 Closs Sq, Aurora, ON L4G5H8For Rent
Similar homes
- C$2,199,9904 bd5 ba-- sqft49 Falling Leaf Ct, Aurora, ON L4G 6K6For Sale
 MLS ID #N13605470, COLDWELL BANKER THE REAL ESTATE CENTRE. TRREB
 - C$2,799,0004 bd4 ba-- sqft385 Kennedy St W, Aurora, ON L4G 5M6New Construction
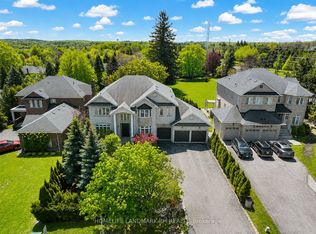 MLS ID #N13415636, HOMELIFE LANDMARK RH REALTY. TRREB
 - C$2,198,0004 bd4 ba-- sqft25 Whispering Pine Trl, Aurora, ON L4G 5C7For Sale
 MLS ID #N13591866, HOMELIFE/BAYVIEW REALTY INC.. TRREB
 - C$1,788,0006 bd4 ba-- sqft709 Highland Blade Rd, Newmarket, ON L3X 1P3For Sale
 MLS ID #N13615394, ROYAL LEPAGE PEACELAND REALTY. TRREB
 - C$2,374,9005 bd6 ba-- sqft46 Pineneedle Dr, Aurora, ON L4G 4Y6For SaleMLS ID #N12919678, CENTURY 21 HERITAGE GROUP LTD.. TRREB
- C$1,899,0004 bd3 ba-- sqft56 Machell Ave, Aurora, ON L4G 2R7For SaleMLS ID #N13540588, Century 21 New Concept Simple Realty. TRREB
- C$2,348,0006 bd5 ba-- sqft6 Stonegate St, Whitchurch Stouffville, ON L4A 2C1For SaleMLS ID #N13517562, CENTURY 21 LEADING EDGE REALTY INC.. TRREB
- C$1,825,0005 bd3 ba-- sqft77 Catherine Ave, Aurora, ON L4G 1K6For SaleMLS ID #N13145678, SOTHEBY'S INTERNATIONAL REALTY CANADA. TRREB
- C$2,950,0005 bd4 ba-- sqft167 Brule Trl, King, ON L7B 0C7For SaleMLS ID #N13080258, CENTURY 21 HERITAGE GROUP LTD.. TRREB
- C$2,395,0005 bd4 ba-- sqft280 Kettleby Rd, King, ON L7B 0C9For SaleMLS ID #N13489108, CENTURY 21 HERITAGE GROUP LTD.. TRREB
- C$3,285,0004 bd6 ba-- sqft30 Kingswood Dr, King, ON L7B 1K8For SaleMLS ID #N13413240, ROYAL LEPAGE SIGNATURE REALTY. TRREB
- C$1,489,0006 bd4 ba-- sqft53 McClenny Dr, Aurora, ON L4G 5P5For SaleMLS ID #N13578102, CENTURY 21 LEADING EDGE REALTY INC.. TRREB
- C$3,228,0006 bd7 ba-- sqft61 Sherrick Dr, Whitchurch Stouffville, ON L4A 2E9For SaleMLS ID #N13518060, HC REALTY GROUP INC.. TRREB
- C$3,990,0005 bd7 ba-- sqft8 Alm Ct, Aurora, ON L4G 6W7For SaleMLS ID #N13430084, RE/MAX REALTRON WENDY ZHENG REALTY. TRREB
- C$2,688,0006 bd5 ba-- sqft20111 Bathurst St, East Gwillimbury, ON L9N 1N3For SaleMLS ID #N12988238, REMAX YOUR COMMUNITY REALTY. TRREB
- C$2,149,0005 bd4 ba-- sqft888 Cresta Rider Pl, Newmarket, ON L3X 1L5For SaleMLS ID #N13205564, SAGE REAL ESTATE LIMITED. TRREB
- C$2,699,9006 bd4 ba-- sqft156 Duncan Rd, Richmond Hill, ON L4C 6J8For SaleMLS ID #N13565056, GET SOLD REALTY INC.. TRREB
- C$2,709,9004 bd6 ba-- sqft2 Heron Trl, Whitchurch Stouffville, ON L4A 2L4For SaleMLS ID #N13140038, CENTURY 21 LANDUNION REALTY INC.. TRREB
- C$1,499,0004 bd3 ba-- sqft63 Deerglen Ter, Aurora, ON L4G 6Y2For SaleMLS ID #N13528700, ROYAL LEPAGE REAL ESTATE SERVICES LTD.. TRREB
- C$2,899,0005 bd5 ba-- sqft67 Stockdale Cres, Richmond Hill, ON L4C 3T1For SaleMLS ID #N13246306, REALTY EXECUTIVES PRIORITY ONE LIMITED. TRREB
