Welcome to this exquisite home in the prestigious "Trail of the Woods" community of multi-million dollar grand estate homes, sitting on 1.7 acres of quiet private land surrounded by nature and hundreds of acres of nearby regional forests and trails (within the Oak Ridge Moraine Conservation Area). Large principal rooms and a huge formal dining and living room make it fabulous for entertaining. Cozy wood-paneled library with wood-burning fireplace; gracious family room with floor-to-ceiling reclaimed brick, wood-burning fireplace, and wet bar. Major updates include a new roof (2024) and three washrooms on the second floor, newly renovated. Additional highlights include a four-car garage, Two kitchens, Three wood-burning fireplaces, over 12 parking spaces, and a large yard for festivities. This rare exceptional estate is conveniently located within minutes of Hwy 404, Aurora, Whitchurch-Stouffville, Newmarket, Walmart Supercenter, golf clubs, GO Train, excellent private schools (St. Andrew's College & St. Anne's School), and all amenities.
For sale
C$2,675,000
2 Heron Trl, Whitchurch Stouffville, ON L4A 2L4
4beds
6baths
Single Family Residence
Built in ----
2.02 Acres Lot
$-- Zestimate®
C$--/sqft
C$-- HOA
What's special
Large principal roomsCozy wood-paneled libraryWood-burning fireplaceWet barFour-car garageTwo kitchensThree wood-burning fireplaces
- 10 days |
- 11 |
- 0 |
Zillow last checked:
Listing updated:
Listed by:
CENTURY 21 LANDUNION REALTY INC.
Source: TRREB,MLS®#: N13637638 Originating MLS®#: Toronto Regional Real Estate Board
Originating MLS®#: Toronto Regional Real Estate BoardFacts & features
Interior
Bedrooms & bathrooms
- Bedrooms: 4
- Bathrooms: 6
Primary bedroom
- Level: Second
- Dimensions: 5.45 x 4.94
Bedroom 2
- Level: Second
- Dimensions: 4.68 x 3.1
Bedroom 3
- Level: Second
- Dimensions: 4.41 x 4.19
Bedroom 4
- Level: Second
- Dimensions: 3.38 x 2.99
Dining room
- Level: Main
- Dimensions: 5.95 x 4.64
Family room
- Level: Main
- Dimensions: 7.62 x 4.62
Great room
- Level: Main
- Dimensions: 7.62 x 4.18
Kitchen
- Level: Main
- Dimensions: 5.27 x 4.59
Kitchen
- Level: Main
- Dimensions: 4.27 x 1.86
Laundry
- Level: Basement
- Dimensions: 2.99 x 2.9
Library
- Level: Main
- Dimensions: 3.5 x 3.24
Living room
- Level: Main
- Dimensions: 8.42 x 4.64
Other
- Level: Basement
- Dimensions: 8.18 x 4.54
Other
- Level: Basement
- Dimensions: 8.11 x 4.6
Recreation
- Level: Basement
- Dimensions: 5.79 x 4.48
Heating
- Forced Air, Wood
Cooling
- Central Air
Appliances
- Included: Water Heater
Features
- Basement: Full
- Has fireplace: Yes
Interior area
- Living area range: 3500-5000 null
Property
Parking
- Total spaces: 12
- Parking features: Garage
- Has garage: Yes
Features
- Stories: 2
- Pool features: None
Lot
- Size: 2.02 Acres
Details
- Parcel number: 036820066
Construction
Type & style
- Home type: SingleFamily
- Property subtype: Single Family Residence
Materials
- Brick
- Foundation: Concrete
- Roof: Asphalt Shingle
Utilities & green energy
- Sewer: Septic
Community & HOA
Location
- Region: Whitchurch Stouffville
Financial & listing details
- Annual tax amount: C$11,216
- Date on market: 8/5/2026
Price history
Price history is unavailable.
Public tax history
Tax history is unavailable.
Climate risks
Neighborhood: L4A
Nearby schools
GreatSchools rating
No schools nearby
We couldn't find any schools near this home.
- C$2,599,0007 bd5 ba-- sqft1 Foxlair Ct, Whitchurch Stouffville, ON L4A2L4For Sale

- C$2,490,0006 bd5 ba-- sqft8 Greenvalley Cir, Whitchurch Stouffville, ON L4A2L4For Sale

- C$4,989,0005 bd5 ba-- sqft19 Wolf Run Ct, Whitchurch Stouffville, ON L4A2L4For Sale

- C$3,450,0004 bd3 ba-- sqft15660 Kennedy Rd, Whitchurch Stouffville, ON L4A2M8For Sale
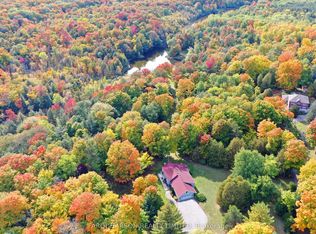
- C$1,248,8886.03 acres4035 Aurora Rd, Whitchurch Stouffville, ON L4A2R2Lot/Land
- C$3,080,0005 bd5 ba-- sqft45 Loggers Trl, Whitchurch Stouffville, ON L4A2L6For Sale
- C$2,5002 bd1 ba-- sqft18 Loggers Trl, Whitchurch Stouffville, ON L4A2L6For Rent
- C$3,380,0004 bd4 ba-- sqft3896 Saint Johns Side Rd, Whitchurch Stouffville, ON L4A2P1For Sale
Similar homes
- C$2,480,0004 bd4 ba-- sqft46 Sawmill Ln, Whitchurch Stouffville, ON L4A 2C2For Sale
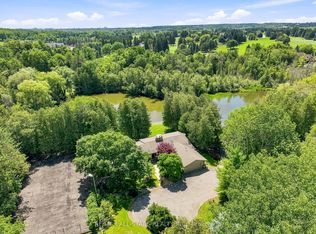 MLS ID #N13660518, RE/MAX ALL-STARS REALTY INC.. TRREB
 - C$2,348,0006 bd5 ba-- sqft6 Stonegate St, Whitchurch Stouffville, ON L4A 2C1For Sale
 MLS ID #N13517562, CENTURY 21 LEADING EDGE REALTY INC.. TRREB
 - C$2,568,0004 bd4 ba-- sqft194 Sherwood Pl, Newmarket, ON L3Y 8E5For SaleMLS ID #N13495698, KELLER WILLIAMS REFERRED URBAN REALTY. TRREB
- C$1,895,0005 bd4 ba-- sqft23 Forfardale Rd, Whitchurch Stouffville, ON L4A 2Y5For Sale
 MLS ID #N13597384, RE/MAX ALL-STARS REALTY INC.. TRREB
 - C$3,228,0006 bd7 ba-- sqft61 Sherrick Dr, Whitchurch Stouffville, ON L4A 2E9For SaleMLS ID #N13518060, HC REALTY GROUP INC.. TRREB
- C$2,688,1775 bd4 ba-- sqft30 Willowgate Dr, Markham, ON L3P 1G3For SaleMLS ID #N13659312, CENTURY 21 PERCY FULTON LTD.. TRREB
- C$2,150,0005 bd6 ba-- sqft725 Exceller Cir, Newmarket, ON L3X 1P4For SaleMLS ID #N13642938, ROYAL LEPAGE GOLDEN RIDGE REALTY. TRREB
- C$2,500,0006 bd5 ba-- sqft4 Blencathra Hl, Markham, ON L6C 1G2For SaleMLS ID #N13667990, RE/MAX REALTRON LUCKY PENNY HOMES REALTY. TRREB
- C$2,550,0005 bd6 ba-- sqft15 Skyridge Ct, Whitchurch Stouffville, ON L4A 2C4For SaleMLS ID #N13091814, FARQUHARSON REALTY LIMITED. TRREB
- C$2,699,9006 bd4 ba-- sqft156 Duncan Rd, Richmond Hill, ON L4C 6J8For SaleMLS ID #N13565056, GET SOLD REALTY INC.. TRREB
- C$3,188,0005 bd5 ba-- sqft46 Lake Woods Dr, Whitchurch Stouffville, ON L4A 1P1For SaleMLS ID #N13622574, REMAX YOUR COMMUNITY REALTY. TRREB
- C$2,599,0005 bd6 ba-- sqft96 Markwood Ln, Vaughan, ON L4J 7K7For SaleMLS ID #N13646406, RE/MAX REALTRON REALTY INC.. TRREB
- C$1,738,0005 bd3 ba-- sqft48 Maple Way, East Gwillimbury, ON L0G 1V0For SaleMLS ID #N13665702, SUTTON GROUP-ADMIRAL REALTY INC.. TRREB
- C$2,680,0004 bd7 ba-- sqft9 Berkshire Cres, Markham, ON L6C 0P5For SaleMLS ID #N13129700, RE/MAX ATRIUM HOME REALTY. TRREB
- C$3,285,0004 bd6 ba-- sqft30 Kingswood Dr, King, ON L7B 1K8For SaleMLS ID #N13413240, ROYAL LEPAGE SIGNATURE REALTY. TRREB
- C$2,238,0005 bd4 ba-- sqft7 Normandale Rd, Markham, ON L3R 4J7For SaleMLS ID #N13671220, CENTURY 21 LEADING EDGE REALTY INC.. TRREB
- C$2,600,0005 bd3 ba-- sqft5530 King Rd, King, ON L0G 1N0For SaleMLS ID #N13119248, LAMANNA, MICHAEL . TRREB
- C$---- bd-- ba-- sqft23 Princess St, Markham, ON L3P 1K4Off Market
- C$1,650,0005 bd3 ba-- sqft17956 Warden Ave, East Gwillimbury, ON L0G 1V0For SaleMLS ID #N13625816, FARIS TEAM REAL ESTATE. TRREB
- C$2,999,0005 bd5 ba-- sqft7 Gilbert Dr, Aurora, ON L4G 6W8For SaleMLS ID #N13627002, RE/MAX REALTRON REALTY INC.. TRREB
