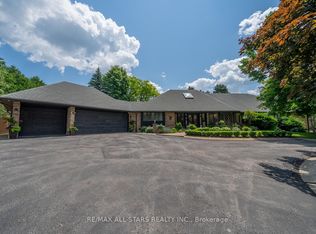
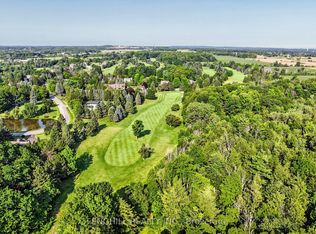
Welcome to your own private nature retreat - an exceptional 12-acre property where timeless elegance meets the beauty of the outdoors.At the heart of this remarkable setting is a 2-acre spring-fed pond, creating a peaceful and picturesque backdrop for everyday living. Imagine starting your mornings by the water, canoeing across the pond, swimming on a warm summer day, fishing, or simply enjoying the sights and sounds of nature. Ducks, herons, fish, frogs, and abundant wildlife make this a truly special four-season setting.The classic-elegance bungalow offers four bedrooms in total and features a walkout basement, with multiple walkouts throughout the home that seamlessly connect the indoor living spaces with the surrounding landscape. Natural light, expansive views, and easy access to the outdoors create an inviting connection between home and nature.Outdoor enthusiasts will appreciate the property's private trail, offering opportunities to explore and enjoy the acreage right outside your door. A 23' x 32' barn provides excellent additional space for storage, hobbies, equipment, or a variety of lifestyle uses.Adding to the property's unique setting, it backs onto two golf courses, providing a beautiful and expansive backdrop while maintaining the feeling of a private country escape. Enjoy quiet evenings in the 3 season sunroom overlooking the gardens and pond. A Salt Water swimming pool and tennis court/pickle ball court complete with sodium lights are also just outside your front door.
For sale
C$2,480,000
46 Sawmill Ln, Whitchurch Stouffville, ON L4A 2C2
4beds
4baths
Single Family Residence
Built in ----
12 Square Feet Lot
$-- Zestimate®
C$--/sqft
C$-- HOA
What's special
Peaceful and picturesque backdropClassic-elegance bungalowFour bedroomsWalkout basementNatural lightExpansive viewsPrivate trail
- 13 hours |
- 2 |
- 1 |
Zillow last checked:
Listing updated:
Listed by:
RE/MAX ALL-STARS REALTY INC.
Source: TRREB,MLS®#: N13660518 Originating MLS®#: Toronto Regional Real Estate Board
Originating MLS®#: Toronto Regional Real Estate BoardFacts & features
Interior
Bedrooms & bathrooms
- Bedrooms: 4
- Bathrooms: 4
Primary bedroom
- Level: Main
- Dimensions: 4.4 x 4.02
Bedroom 2
- Level: Lower
- Dimensions: 3.99 x 3.61
Bedroom 3
- Level: Lower
- Dimensions: 3.61 x 3.07
Bedroom 4
- Level: Lower
- Dimensions: 4.01 x 3.26
Den
- Level: Main
- Dimensions: 3.35 x 3.04
Dining room
- Level: Main
- Dimensions: 4.81 x 3.91
Family room
- Level: Lower
- Dimensions: 9.35 x 3.9
Kitchen
- Level: Main
- Dimensions: 5.94 x 5.44
Living room
- Level: Main
- Dimensions: 9.35 x 4.77
Office
- Level: Lower
- Dimensions: 4.7 x 4.8
Other
- Level: Main
- Dimensions: 3.7 x 4.28
Sunroom
- Level: Lower
- Dimensions: 8.81 x 3.02
Heating
- Forced Air, Oil
Cooling
- Central Air
Appliances
- Included: Built-In Oven
Features
- Central Vacuum, In-Law Capability, Primary Bedroom - Main Floor, Storage, Workbench
- Basement: Finished with Walk-Out,Separate Entrance,Walk-Out Access
- Has fireplace: Yes
- Fireplace features: Family Room, Living Room
Interior area
- Living area range: 2000-2500 null
Video & virtual tour
Property
Parking
- Total spaces: 12
- Parking features: Private Triple, Garage Door Opener
- Has garage: Yes
Features
- Patio & porch: Deck, Patio
- Exterior features: Landscaped, Lawn Sprinkler System, Privacy, Private Pond
- Has private pool: Yes
- Pool features: Salt Water, In Ground
- Has view: Yes
- View description: Creek/Stream, Forest, Pond, Trees/Woods
- Has water view: Yes
- Water view: Creek/Stream,Pond
Lot
- Size: 12 Square Feet
- Features: Cul de Sac/Dead End, Golf, Greenbelt/Conservation, Lake/Pond
Details
- Additional structures: Barn, Gazebo
- Parcel number: 037210033
- Other equipment: Generator - Partial
Construction
Type & style
- Home type: SingleFamily
- Architectural style: Bungalow
- Property subtype: Single Family Residence
Materials
- Board & Batten, Stone
- Foundation: Concrete Block
- Roof: Asphalt Shingle
Utilities & green energy
- Sewer: Septic
- Water: Drilled Well
Community & HOA
Community
- Security: Security System
Location
- Region: Whitchurch Stouffville
Financial & listing details
- Annual tax amount: C$10,123
- Date on market: 8/11/2026
Price history
Price history is unavailable.
Public tax history
Tax history is unavailable.
Climate risks
Neighborhood: L4A
Nearby schools
GreatSchools rating
No schools nearby
We couldn't find any schools near this home.
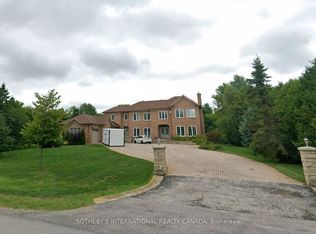
- C$3,000,0006 bd6 ba-- sqft5 Sherrick Dr, Whitchurch Stouffville, ON L4A2E9For Sale
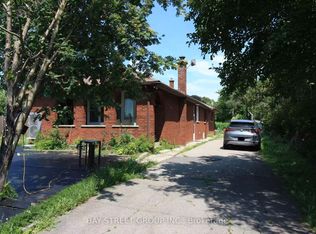
- C$1,8002 bd1 ba-- sqft12973 Warden Ave, Whitchurch Stouffville, ON L4A3X9For Rent
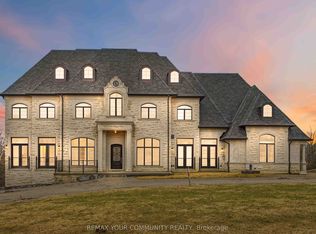
- C$6,995,00010 bd14 ba-- sqft76 Cedar Ridge Rd, Whitchurch Stouffville, ON L4A2H6For Sale
- C$3,228,0006 bd7 ba-- sqft61 Sherrick Dr, Whitchurch Stouffville, ON L4A2E9For Sale
- C$1,780,000-- bd-- ba-- sqft3096 Bethesda Rd, Whitchurch Stouffville, ON L4A3Z5For Sale
- C$2,550,0005 bd6 ba-- sqft15 Skyridge Ct, Whitchurch Stouffville, ON L4A2C4For Sale
- C$35,000,0006 bd6 ba-- sqft13682 Warden Ave, Whitchurch Stouffville, ON L4A3X8For Sale
- C$38,000,0003 bd1 ba-- sqft3658 Stouffville Rd, Whitchurch Stouffville, ON L4A3X2For Sale
Similar homes
- C$2,699,8885 bd5 ba-- sqft38 Hill Country Dr, Whitchurch Stouffville, ON L4A 3T2For Sale
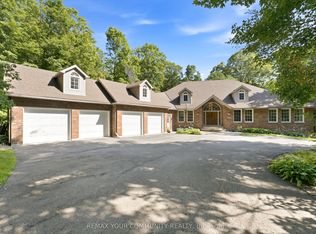 MLS ID #N13661700, REMAX YOUR COMMUNITY REALTY. TRREB
 - C$2,449,0005 bd5 ba-- sqft3 Marilyn Ave, Whitchurch Stouffville, ON L4A 2C8For Sale
 MLS ID #N12947876, RE/MAX ALL-STARS REALTY INC.. TRREB
 - C$2,348,0006 bd5 ba-- sqft6 Stonegate St, Whitchurch Stouffville, ON L4A 2C1For Sale
 MLS ID #N13517562, CENTURY 21 LEADING EDGE REALTY INC.. TRREB
 - C$3,290,0005 bd5 ba-- sqft2 Earl Cook Dr, Whitchurch Stouffville, ON L4A 1L5For Sale
 MLS ID #N13655422, FENGHILL REALTY INC.. TRREB
 - C$2,549,9984 bd3 ba-- sqft195 Lakeland Cres, Richmond Hill, ON L4E 3A4For SaleMLS ID #N13637146, RIGHT AT HOME REALTY INC.. TRREB
- C$2,299,0004 bd4 ba-- sqft11657 Warden Ave, Whitchurch Stouffville, ON L4A 2J9For SaleMLS ID #N13545566, COLDWELL BANKER THE REAL ESTATE CENTRE. TRREB
- C$2,598,0003 bd2 ba-- sqft13099 Kennedy Rd, Whitchurch Stouffville, ON L4A 4B1For SaleMLS ID #N13470086, FIRST CLASS REALTY INC.. TRREB
- C$2,550,0005 bd6 ba-- sqft15 Skyridge Ct, Whitchurch Stouffville, ON L4A 2C4For SaleMLS ID #N13091814, FARQUHARSON REALTY LIMITED. TRREB
- C$2,299,0004 bd5 ba-- sqft14059 McCowan Rd, Whitchurch Stouffville, ON L4A 3Y2For SaleMLS ID #N13483784, GET SOLD REALTY INC.. TRREB
- C$2,880,0006 bd5 ba-- sqft113 Offord Cres, Aurora, ON L4G 0K5For SaleMLS ID #N13641242, HOMELIFE LANDMARK REALTY INC.. TRREB
- C$2,390,0006 bd4 ba-- sqft429 N Lake Rd, Richmond Hill, ON L4E 3A7For SaleMLS ID #N13626912, REAL BROKER ONTARIO LTD.. TRREB
- C$2,188,0003 bd2 ba-- sqft38 Lakeview Ave, Whitchurch Stouffville, ON L4A 2H1For SaleMLS ID #N13219822, ROYAL LEPAGE PEACELAND REALTY. TRREB
- C$2,488,0004 bd5 ba-- sqft24 Limerick St, Richmond Hill, ON L4E 3W9New ConstructionMLS ID #N13246456, HOMELIFE EXCELSIOR REALTY INC.. TRREB
- C$3,000,0006 bd6 ba-- sqft5 Sherrick Dr, Whitchurch Stouffville, ON L4A 2E9For SaleMLS ID #N12567782, SOTHEBY'S INTERNATIONAL REALTY CANADA. TRREB
- C$1,788,0004 bd5 ba-- sqft80 William Logan Dr, Richmond Hill, ON L4E 1J9For SaleMLS ID #N13656668, ANJIA REALTY. TRREB
- C$2,499,9004 bd5 ba-- sqft34 Montorio Dr, Richmond Hill, ON L4E 1K4New ConstructionMLS ID #N13540068, PIVOT REAL ESTATE GROUP. TRREB
- C$2,499,0004 bd5 ba-- sqft10 Earl Cook Dr, Whitchurch Stouffville, ON L4A 1L5For SaleMLS ID #N13520970, FARQUHARSON REALTY LIMITED. TRREB
- C$3,228,0006 bd7 ba-- sqft61 Sherrick Dr, Whitchurch Stouffville, ON L4A 2E9For SaleMLS ID #N13518060, HC REALTY GROUP INC.. TRREB
- C$2,099,0003 bd3 ba-- sqft9 Emerald Heights Dr, Whitchurch Stouffville, ON L4A 0C8For SaleMLS ID #N13634594, POWER 7 REALTY. TRREB
- C$1,988,0004 bd3 ba-- sqft74 Lakeview Ave, Whitchurch Stouffville, ON L4A 2G9For SaleMLS ID #N13581030, DREAM HOME REALTY INC.. TRREB
