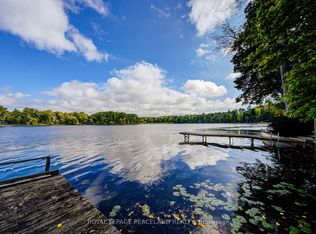
Spectacular One of Kind Lakefront Bungalow: 100 Ft Front, 0.43 Acre Lot, Backing onto Preston Lake With Breathtaking Unobstructed Lakeview from Living Room and Master Bedroom. No Matter Lying on a Bed or Sofa, Eyes Open, Lake Viewed. Lakeview Side Floor to Ceiling Windows Allows Plenty Natural Light Flowing into the Spacious Interiors. Modern Open Concept Kitchen with Caesarstone Countertop, Stainless-Steel Appliances, and Bright Skylight; Walk out East Patio Enjoying Lakeview, Garden, BBQ, and Lake Access. Premium Bamboo Floors Throughout, Heated Ceramic Floor in the Kitchen, Den, and Two Bathrooms. Dining Room with Big Shining Skylight Integrated with a Modern LED Light. Modern Glass Panel Stairs to Lower Level, Plenty of Pot Lights. Lower Level with Fully Finished 2 Bedrooms, 1 Bathroom, Kitchen, Laundry, and Living Room, can be used as Independent Living Space for In-law Suite, Guest Room, or Rental Income. Separate Walkout Entrance, Windows Overlook Lake, Laminate Floor Through Out, Large Lakeview Back Patio. Stone Pathway lead you all the way down to the Lakeshore and a Wood Dock for Swim, Canoe, Fish In Summer Or Skate In Winter. Double Build-in Garage with Garage Door Opener, Abundant Driveway Guest Parking Spaces. Quiet Lake Front Community W/Its Own Beach Club (Annual Fee Applied). Mins to Hwy404, Aurora, Richmond Hill, Markham, A Rare Lakeview Cottage within Cities - Worth You a Visit!
For sale
C$1,988,000
74 Lakeview Ave, Whitchurch Stouffville, ON L4A 2G9
4beds
3baths
Single Family Residence
Built in ----
0 Square Feet Lot
$-- Zestimate®
C$--/sqft
C$-- HOA
What's special
Backing onto preston lakeModern open concept kitchenCaesarstone countertopStainless-steel appliancesBright skylightPremium bamboo floors throughoutPlenty of pot lights
- 29 days |
- 76 |
- 2 |
Zillow last checked:
Listing updated:
Listed by:
DREAM HOME REALTY INC.
Source: TRREB,MLS®#: N13581030 Originating MLS®#: Toronto Regional Real Estate Board
Originating MLS®#: Toronto Regional Real Estate BoardFacts & features
Interior
Bedrooms & bathrooms
- Bedrooms: 4
- Bathrooms: 3
Primary bedroom
- Level: Main
- Dimensions: 4.4 x 4
Bedroom 2
- Level: Main
- Dimensions: 3.8 x 3.8
Bedroom 3
- Level: Lower
- Dimensions: 4 x 3.8
Bedroom 4
- Level: Lower
- Dimensions: 3.8 x 3
Den
- Level: Main
- Dimensions: 5 x 3
Dining room
- Level: Lower
- Dimensions: 3.7 x 3.7
Dining room
- Level: Main
- Dimensions: 4 x 4.8
Family room
- Level: Lower
- Dimensions: 5.9 x 3.7
Kitchen
- Level: Lower
- Dimensions: 4 x 2
Kitchen
- Level: Main
- Dimensions: 5 x 4.1
Living room
- Level: Main
- Dimensions: 5.8 x 4.9
Heating
- Forced Air, Gas
Cooling
- Central Air
Appliances
- Included: Water Heater, Water Purifier, Water Softener
Features
- Flooring: Carpet Free
- Basement: Finished with Walk-Out,Separate Entrance
- Has fireplace: Yes
- Fireplace features: Family Room, Insert, Natural Gas, Living Room, Free Standing, Electric
Interior area
- Living area range: 1500-2000 null
Property
Parking
- Total spaces: 12
- Parking features: Circular Driveway, Front Yard Parking, Private, Garage Door Opener
- Has garage: Yes
Features
- Exterior features: Private Dock
- Pool features: None
- Has view: Yes
- View description: Lake
- Has water view: Yes
- Water view: Lake,Direct
- Waterfront features: Dock, Stairs to Waterfront, Direct, Lake
- Body of water: Preston Lake
Lot
- Size: 0 Square Feet
- Features: Beach, Fenced Yard, Waterfront, Lake/Pond, Irregular Lot
Details
- Parcel number: 036990248
Construction
Type & style
- Home type: SingleFamily
- Architectural style: Bungalow
- Property subtype: Single Family Residence
Materials
- Brick
- Foundation: Concrete Block
- Roof: Asphalt Rolled
Utilities & green energy
- Sewer: Septic
- Water: Lake/River
Community & HOA
Location
- Region: Whitchurch Stouffville
Financial & listing details
- Annual tax amount: C$12,520
- Date on market: 7/18/2026
Price history
Price history is unavailable.
Public tax history
Tax history is unavailable.
Climate risks
Neighborhood: L4A
Nearby schools
GreatSchools rating
No schools nearby
We couldn't find any schools near this home.
- C$2,188,0003 bd2 ba-- sqft38 Lakeview Ave, Whitchurch Stouffville, ON L4A2H1For Sale
- C$549,9991 bd1 ba-- sqft30 Parkhill Dr, Whitchurch Stouffville, ON L4A2G1For Sale
- C$2,348,0006 bd5 ba-- sqft6 Stonegate St, Whitchurch Stouffville, ON L4A2C1For Sale

- C$35,000,0006 bd6 ba-- sqft13682 Warden Ave, Whitchurch Stouffville, ON L4A3X8For Sale
- C$6,995,00010 bd14 ba-- sqft76 Cedar Ridge Rd, Whitchurch Stouffville, ON L4A2H6For Sale
- C$3,000,0006 bd6 ba-- sqft5 Sherrick Dr, Whitchurch Stouffville, ON L4A2E9For Sale
- C$2,550,0005 bd6 ba-- sqft15 Skyridge Ct, Whitchurch Stouffville, ON L4A2C4For Sale
- C$2,099,0003 bd3 ba-- sqft9 Emerald Heights Dr, Whitchurch Stouffville, ON L4A0C8For Sale
Similar homes
- C$2,188,0003 bd2 ba-- sqft38 Lakeview Ave, Whitchurch Stouffville, ON L4A 2H1For SaleMLS ID #N13219822, ROYAL LEPAGE PEACELAND REALTY. TRREB
- C$1,988,0004 bd4 ba-- sqft368 Paradelle Dr, Richmond Hill, ON L4E 4R7For Sale
 MLS ID #N13678272, RE/MAX HALLMARK REALTY LTD.. TRREB
 - C$1,740,0005 bd2 ba-- sqft11821 Woodbine Ave, Whitchurch Stouffville, ON L4A 2H4For Sale
 MLS ID #N13679406, HOMELIFE LANDMARK REALTY INC.. TRREB
 - C$1,699,0004 bd4 ba-- sqft14 Emerald Heights Dr, Whitchurch Stouffville, ON L4A 0C8For Sale
 MLS ID #N13668772, ROYAL LEPAGE RCR REALTY. TRREB
 - C$2,348,0006 bd5 ba-- sqft6 Stonegate St, Whitchurch Stouffville, ON L4A 2C1For SaleMLS ID #N13517562, CENTURY 21 LEADING EDGE REALTY INC.. TRREB
- C$2,099,0003 bd3 ba-- sqft9 Emerald Heights Dr, Whitchurch Stouffville, ON L4A 0C8For SaleMLS ID #N13634594, POWER 7 REALTY. TRREB
- C$1,968,0005 bd4 ba-- sqft58 Emerald Heights Dr W, Whitchurch Stouffville, ON L4A 0C8For SaleMLS ID #N13237754, REAL ONE REALTY INC.. TRREB
- C$1,998,0004 bd3 ba-- sqft11 Pagean Dr, Richmond Hill, ON L4E 4R7For SaleMLS ID #N13476726, RE/MAX HALLMARK REALTY LTD.. TRREB
- C$2,299,0004 bd5 ba-- sqft14059 McCowan Rd, Whitchurch Stouffville, ON L4A 3Y2For SaleMLS ID #N13483784, GET SOLD REALTY INC.. TRREB
- C$1,788,0004 bd5 ba-- sqft80 William Logan Dr, Richmond Hill, ON L4E 1J9For SaleMLS ID #N13656668, ANJIA REALTY. TRREB
- C$2,480,0004 bd4 ba-- sqft46 Sawmill Ln, Whitchurch Stouffville, ON L4A 2C2For SaleMLS ID #N13660518, RE/MAX ALL-STARS REALTY INC.. TRREB
- C$2,675,0004 bd6 ba-- sqft2 Heron Trl, Whitchurch Stouffville, ON L4A 2L4For SaleMLS ID #N13637638, CENTURY 21 LANDUNION REALTY INC.. TRREB
- C$1,888,0003 bd2 ba-- sqft12827 Leslie St, Richmond Hill, ON L4E 1A2For SaleMLS ID #N13516988, AIMHOME REALTY INC.. TRREB
- C$1,999,9995 bd3 ba-- sqft97 Park Cres, Richmond Hill, ON L4E 3J5For SaleMLS ID #N13009590, RE/MAX REALTRON REALTY INC.. TRREB
- C$2,449,0005 bd5 ba-- sqft3 Marilyn Ave, Whitchurch Stouffville, ON L4A 2C8For SaleMLS ID #N12947876, RE/MAX ALL-STARS REALTY INC.. TRREB
- C$1,998,0007 bd7 ba-- sqft20 Wellman Dr, Richmond Hill, ON L4E 3E9For SaleMLS ID #N13624084, SUPERSTARS REALTY LTD.. TRREB
- C$2,780,0007 bd6 ba-- sqft18 McCowan Ln, Whitchurch Stouffville, ON L4A 4C1For SaleMLS ID #N13669458, EXP REALTY. TRREB
- C$1,729,0005 bd5 ba-- sqft19 Emerald Heights Dr, Whitchurch Stouffville, ON L4A 0C8For SaleMLS ID #N13238434, ROYAL LEPAGE RCR REALTY. TRREB
- C$1,899,9994 bd5 ba-- sqft40 Meadowsweet Ln, Richmond Hill, ON L4E 1B8For SaleMLS ID #N13601496, REMAX YOUR COMMUNITY REALTY. TRREB
- C$1,578,0004 bd4 ba-- sqft75 McLarty Gate, Aurora, ON L4G 0G5For SaleMLS ID #N13671028, RE/MAX HALLMARK YORK GROUP REALTY LTD.. TRREB
