Enjoy Preston Lake! A rare opportunity to own a year-round home or cottage getaway just 10 mins east of Aurora and 30 mins from Toronto. This 674 sq. ft. (MPAC) open-concept home offers exclusive beach access right from your front door, where you can swim, fish, canoe, windsurf, skate, and boat (non-motorized) on beautiful Preston Lake. Situated on a fenced, beautifully landscaped lot featuring manicured perennial gardens, a rainwater collection system, and a tranquil fish pond with fountain, this home is as charming as it is functional. The 3-tiered southwest-facing deck offers spectacular lake views and the perfect spot to relax or entertain. Bonus!:Insulated detached workshop ideal for a studio, office, or additional space. Enjoy a true cottage in the city lifestyle just a short drive to The Keg, Pilates studios, Walmart, LCBO and other major amenities. Minutes to Hwy 404 and Bloomington GO Station for easy commuting. Why settle for condo living when you can enjoy lakeside serenity with urban convenience?
For sale
C$549,999
30 Parkhill Dr, Whitchurch Stouffville, ON L4A 2G1
1beds
1baths
Single Family Residence
Built in ----
4,000 Square Feet Lot
$-- Zestimate®
C$--/sqft
C$-- HOA
What's special
- 112 days
- 124
- 5
Zillow last checked:
Listing updated:
Listed by:
HOMELIFE BROADWAY REALTY INC.
Source: TRREB,MLS®#: N13117980 Originating MLS®#: Toronto Regional Real Estate Board
Originating MLS®#: Toronto Regional Real Estate BoardFacts & features
Interior
Bedrooms & bathrooms
- Bedrooms: 1
- Bathrooms: 1
Primary bedroom
- Description: Primary Bedroom
- Level: Ground
- Area: 12.55 Square Meters
- Area source: Other
- Dimensions: 3.68 x 3.41
Bathroom
- Description: Bathroom
- Level: Ground
- Area: 2.99 Square Meters
- Area source: Other
- Dimensions: 1.21 x 2.47
Dining room
- Description: Dining Room
- Level: Ground
- Area: 8.89 Square Meters
- Area source: Other
- Dimensions: 2.43 x 3.66
Kitchen
- Description: Kitchen
- Level: Ground
- Area: 6 Square Meters
- Area source: Other
- Dimensions: 2.43 x 2.47
Living room
- Description: Living Room
- Level: Ground
- Area: 11.88 Square Meters
- Area source: Other
- Dimensions: 3.07 x 3.87
Mud room
- Description: Laundry
- Level: Ground
- Area: 2.77 Square Meters
- Area source: Other
- Dimensions: 1.82 x 1.52
Utility room
- Description: Utility Room
- Level: Ground
- Area: 2.69 Square Meters
- Area source: Other
- Dimensions: 1.17 x 2.30
Heating
- Baseboard, Propane
Cooling
- Window Unit(s)
Appliances
- Included: Water Purifier
Features
- Primary Bedroom - Main Floor
- Flooring: Carpet Free
- Basement: Crawl Space
- Has fireplace: Yes
Interior area
- Living area range: < 700 null
Property
Parking
- Total spaces: 2
- Parking features: Private Double
Features
- Pool features: None
- Has view: Yes
- View description: Lake
- Has water view: Yes
- Water view: Lake,Partially Obstructive
- Waterfront features: Indirect, Lake
- Body of water: Preston Lake
Lot
- Size: 4,000 Square Feet
- Features: Irregular Lot, Beach, Fenced Yard, Lake Access, Lake/Pond
Details
- Additional structures: Garden Shed, Workshop
- Parcel number: 036990170
Construction
Type & style
- Home type: SingleFamily
- Architectural style: Bungalow
- Property subtype: Single Family Residence
Materials
- Vinyl Siding
- Foundation: Block
- Roof: Asphalt Shingle
Utilities & green energy
- Sewer: Septic
- Water: Cistern
Community & HOA
Location
- Region: Whitchurch Stouffville
Financial & listing details
- Annual tax amount: C$3,650
- Date on market: 5/12/2026
Price history
Price history is unavailable.
Public tax history
Tax history is unavailable.
Climate risks
Neighborhood: L4A
Nearby schools
GreatSchools rating
No schools nearby
We couldn't find any schools near this home.
- C$1,299,0002 bd2 ba-- sqft38 Hilltop Blvd, Whitchurch Stouffville, ON L4A2G1For Sale

- C$2,188,0003 bd2 ba-- sqft38 Lakeview Ave, Whitchurch Stouffville, ON L4A2H1For Sale

- C$1,988,0004 bd3 ba-- sqft74 Lakeview Ave, Whitchurch Stouffville, ON L4A2G9For Sale

- C$2,348,0006 bd5 ba-- sqft6 Stonegate St, Whitchurch Stouffville, ON L4A2C1For Sale

Similar homes
- C$609,9992 bd1 ba-- sqft21 Oak Ave, East Gwillimbury, ON L9N 1A6For Sale
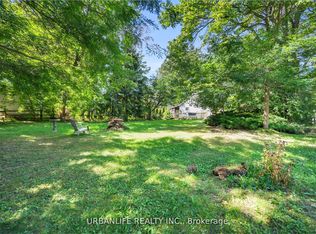 MLS ID #N13621724, PETTIFER, SANDRA JOANNE . TRREB
 - C$539,0002 bd2 ba-- sqft143 Silas Blvd, Georgina, ON L4P 2K2For Sale
 MLS ID #N13557748, CENTURY 21 HERITAGE GROUP LTD.. TRREB
 - C$599,0004 bd2 ba-- sqft79 Maplegrove Ave, Bradford West Gwillimbury, ON L3Z 1R9For Sale
 MLS ID #N13676110, RE/MAX HALLMARK YORK GROUP REALTY LTD.. TRREB
 - C$598,9003 bd1 ba-- sqft435 Middlefield Rd #17, Toronto, ON M1S 5W1For Sale
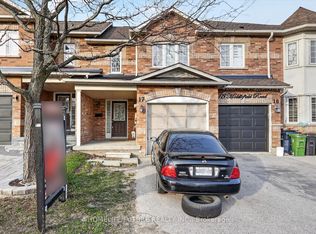 MLS ID #E13729578, HOMELIFE/FUTURE REALTY INC.. TRREB
