Experience contemporary luxury in this Preston Lake bungalow. The bright, open-concept layout seamlessly integrates the dining area, family room, and a premium kitchen with a built-in breakfast bar and modern appliances. This central space transitions effortlessly to an entertainment deck, enhanced by integrated speakers and smart lighting. The primary suite features a luxurious ensuite with heated floors. Residents can enjoy a year-round outdoor lifestyle-swimming, boating, and fishing in summer, and skating in winter-with north shore lake access. This prime location perfectly pairs cottage charm with urban convenience near golf, equestrian facilities, Highways 404/407, and Bloomington GO. Highly efficient for commuters, the property is just 20 minutes to Southlake Hospital, 30 minutes to Markham- Stouffville Hospital, 38 minutes to Pearson Airport, and 45 minutes to downtown Toronto. Directions: From Woodbine, take North Road, right on Morgan Drive to Hilltop Boulevard, leading directly to 38 Hilltop Boulevard.
For sale
C$1,299,000
38 Hilltop Blvd, Whitchurch Stouffville, ON L4A 2G1
2beds
2baths
Single Family Residence
Built in ----
8,976 Square Feet Lot
$-- Zestimate®
C$--/sqft
C$-- HOA
What's special
Bright open-concept layoutDining areaFamily roomPremium kitchenBuilt-in breakfast barModern appliancesEntertainment deck
- 4 days
- 29
- 0
Zillow last checked:
Listing updated:
Listed by:
Sotheby's International Realty Canada, Brokerage
Source: TRREB,MLS®#: N13708016 Originating MLS®#: Oakville, Milton & District Real Estate Board
Originating MLS®#: Oakville, Milton & District Real Estate BoardFacts & features
Interior
Bedrooms & bathrooms
- Bedrooms: 2
- Bathrooms: 2
Primary bedroom
- Level: Main
- Dimensions: 5.75 x 3.46
Bedroom 2
- Level: Main
- Dimensions: 4.12 x 2.85
Bathroom
- Level: Main
- Dimensions: 2.9 x 2.32
Bathroom
- Level: Main
- Dimensions: 2.22 x 1.7
Breakfast
- Level: Main
- Dimensions: 4.29 x 2.98
Dining room
- Level: Main
- Dimensions: 4.59 x 3.22
Family room
- Level: Main
- Dimensions: 3.77 x 3.36
Kitchen
- Level: Main
- Dimensions: 5.07 x 3.56
Laundry
- Level: Main
- Dimensions: 2.13 x 1.78
Mud room
- Level: Main
- Dimensions: 4.39 x 1.17
Heating
- Forced Air, Propane
Cooling
- Central Air
Appliances
- Included: Bar Fridge, Built-In Oven
Features
- Primary Bedroom - Main Floor
- Basement: None
- Has fireplace: Yes
Interior area
- Living area range: 1500-2000 null
Property
Parking
- Total spaces: 6
- Parking features: Front Yard Parking, Private
Features
- Pool features: None
- On waterfront: Yes
- Waterfront features: Waterfront-Deeded Access, Indirect, WaterfrontCommunity, Lake
- Body of water: Preston Lake
Lot
- Size: 8,976 Square Feet
- Features: Lake/Pond, Level, Lake Access, Beach, Park, Public Transit, Irregular Lot
- Topography: Level
Details
- Parcel number: 036990149
Construction
Type & style
- Home type: SingleFamily
- Architectural style: Bungalow
- Property subtype: Single Family Residence
Materials
- Stucco (Plaster), Vinyl Siding
- Foundation: Unknown
- Roof: Asphalt Shingle
Utilities & green energy
- Sewer: Septic
- Water: Drilled Well
Community & HOA
Location
- Region: Whitchurch Stouffville
Financial & listing details
- Annual tax amount: C$6,167
- Date on market: 8/24/2026
Price history
Price history is unavailable.
Public tax history
Tax history is unavailable.
Climate risks
Neighborhood: L4A
Nearby schools
GreatSchools rating
No schools nearby
We couldn't find any schools near this home.
- C$549,9991 bd1 ba-- sqft30 Parkhill Dr, Whitchurch Stouffville, ON L4A2G1For Sale
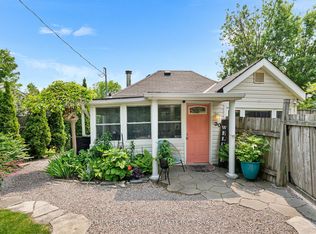
- C$2,188,0003 bd2 ba-- sqft38 Lakeview Ave, Whitchurch Stouffville, ON L4A2H1For Sale

- C$1,988,0004 bd3 ba-- sqft74 Lakeview Ave, Whitchurch Stouffville, ON L4A2G9For Sale

- C$2,348,0006 bd5 ba-- sqft6 Stonegate St, Whitchurch Stouffville, ON L4A2C1For Sale

Similar homes
- C$1,069,0005 bd4 ba-- sqft74 Snedden Ave, Aurora, ON L4G 7K7For Sale
 MLS ID #N13710018, RE/MAX HALLMARK YORK GROUP REALTY LTD.. TRREB
 - C$1,299,0004 bd2 ba-- sqft52 Colonel Danforth Trl, Toronto, ON M1C 1R1For Sale
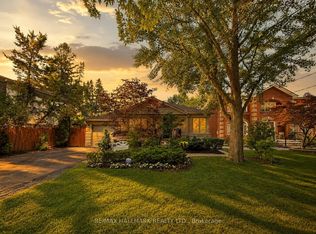 MLS ID #E13713518, RE/MAX HALLMARK REALTY LTD.. TRREB
 - C$1,478,0005 bd4 ba-- sqft50 Springer Dr, Richmond Hill, ON L4C 0G1For Sale
 MLS ID #N13716788, SUTTON GROUP-ADMIRAL REALTY INC.. TRREB
 - C$1,299,9994 bd3 ba-- sqft68 Autumn Way, Aurora, ON L4G 4P4For Sale
 MLS ID #N13651936, REMAX YOUR COMMUNITY REALTY. TRREB
